
Stacy DeVoe
Keller Williams Realty Vestavia
(205) 584-0266
42 Total Sales
7 in Helena
$222K - $675K Price Range
Estimated Value: $277,377 - $313,000
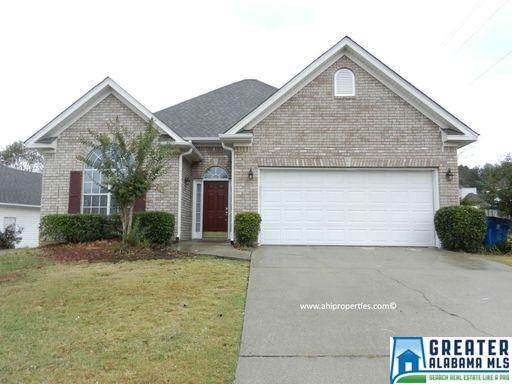
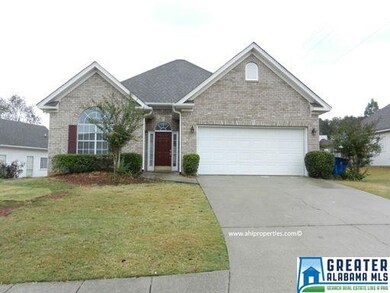
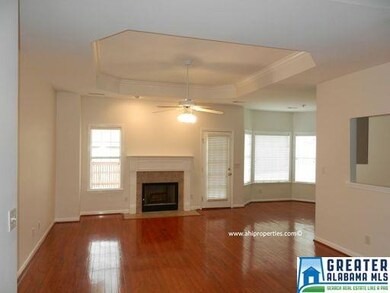
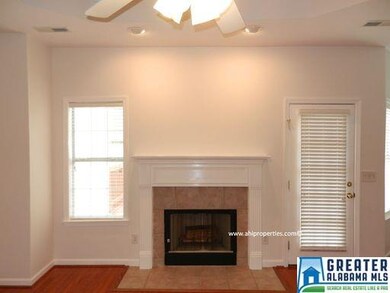
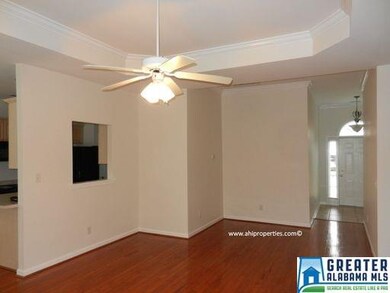

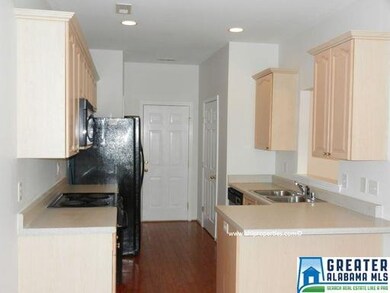
Welcome home to 647 Old Cahaba Drive! This great 3bedroom/2bath home is located in Old Cahaba area of Helena. It has a large living room with fireplace, a dining room and a nice galley style kitchen with eat-in area. The master suite comes with a ceiling fan, a large walk-in closet, dual vanities, a separate shower stall and garden tub in the bathroom. There are 2 other nice sized bedrooms that share a hall bathroom. There is also a 2 car garage with plenty of storage room. The backyard is fenced in with deck and patio. Pets are considered on a case-by-case basis with homeowner approval. A minimum $250 pet deposit will be charged per approved pet. Additional pet rent of a minimum $15 per pet will be added to the base rental amount for approved pets.
We collect this data history from publicly available records. To have your information removed, we recommend requesting removal directly through your county’s website.
Stacy DeVoe
Keller Williams Realty Vestavia
(205) 584-0266
42 Total Sales
7 in Helena
$222K - $675K Price Range
Janet Goins
simpliHOM
(659) 207-4382
69 Total Sales
2 in Helena
$295K - $555K Price Range
Lyn Berry
Keller Williams Realty Hoover
(659) 207-2933
89 Total Sales
1 in Helena
$325,000 Price
Josh Vernon
Keller Williams Realty Vestavia
(659) 204-4982
552 Total Sales
8 in Helena
$270K - $389K Price Range
Sara Beauchamp
Keller Williams Realty Vestavia
(659) 204-7220
57 Total Sales
1 in Helena
$647,485 Price
Lindsay Sport
Keller Williams Homewood
(334) 429-6932
89 Total Sales
6 in Helena
$205K - $720K Price Range
We collect this data history from publicly available records. To have your information removed, we recommend requesting removal directly through your county’s website.
| Date | Buyer | Sale Price | Title Company |
|---|---|---|---|
| $156,000 | None Available | ||
| $126,975 | -- |
We collect this data history from publicly available records. To have your information removed, we recommend requesting removal directly through your county’s website.
| Date | Status | Borrower | Loan Amount |
|---|---|---|---|
| Open | $136,100 | ||
| Closed | $151,320 | ||
| Previous Owner | $124,417 | ||
| Previous Owner | $125,961 |
We collect this data history from publicly available records. To have your information removed, we recommend requesting removal directly through your county’s website.
| Date | Event | Price | List to Sale | Price per Sq Ft |
|---|---|---|---|---|
| 02/13/2017 02/13/17 | Rented | $1,295 | 0.0% | -- |
| 01/31/2017 01/31/17 | Under Contract | -- | -- | -- |
| 11/18/2016 11/18/16 | For Rent | $1,295 | +8.4% | -- |
| 12/22/2015 12/22/15 | Rented | $1,195 | -7.7% | -- |
| 12/16/2015 12/16/15 | Under Contract | -- | -- | -- |
| 10/26/2015 10/26/15 | For Rent | $1,295 | -- | -- |
We collect this data history from publicly available records. To have your information removed, we recommend requesting removal directly through your county’s website.
| Year | Tax Paid | Tax Assessment Tax Assessment Total Assessment is a certain percentage of the fair market value that is determined by local assessors to be the total taxable value of land and additions on the property. | Land | Improvement |
|---|---|---|---|---|
| 2025 | $2,426 | $49,500 | $0 | $0 |
| 2024 | $2,438 | $49,760 | $0 | $0 |
| 2023 | $2,258 | $46,080 | $0 | $0 |
| 2022 | $1,981 | $40,420 | $0 | $0 |
| 2021 | $1,776 | $36,240 | $0 | $0 |
| 2020 | $1,624 | $33,140 | $0 | $0 |
| 2019 | $1,550 | $31,640 | $0 | $0 |
| 2017 | $1,469 | $29,980 | $0 | $0 |
| 2015 | $710 | $14,480 | $0 | $0 |
| 2014 | $695 | $14,180 | $0 | $0 |
Landlord's Agent in 2017
Joe Levio
PURE Operating LLC
(205) 682-9106
5 Total Sales
Source: Greater Alabama MLS
MLS Number: 769928
APN: 13-4-20-2-002-082-000
Disclaimer: Certain information contained herein is derived from information provided by parties other than Homes.com. All information provided is deemed reliable, but is not guaranteed to be accurate and should be independently verified.
IDX information is provided exclusively for personal, non-commercial use, and may not be used for any purpose other than to identify prospective properties consumers may be interested in purchasing. Information is deemed reliable but not guaranteed.
Ask me questions while you tour the home.