
Angela Prince
Prince & Associates Realty Grp
(631) 707-9103
73 Total Sales
1 in Levittown
$655,000 Price
Estimated Value: $764,000 - $843,413
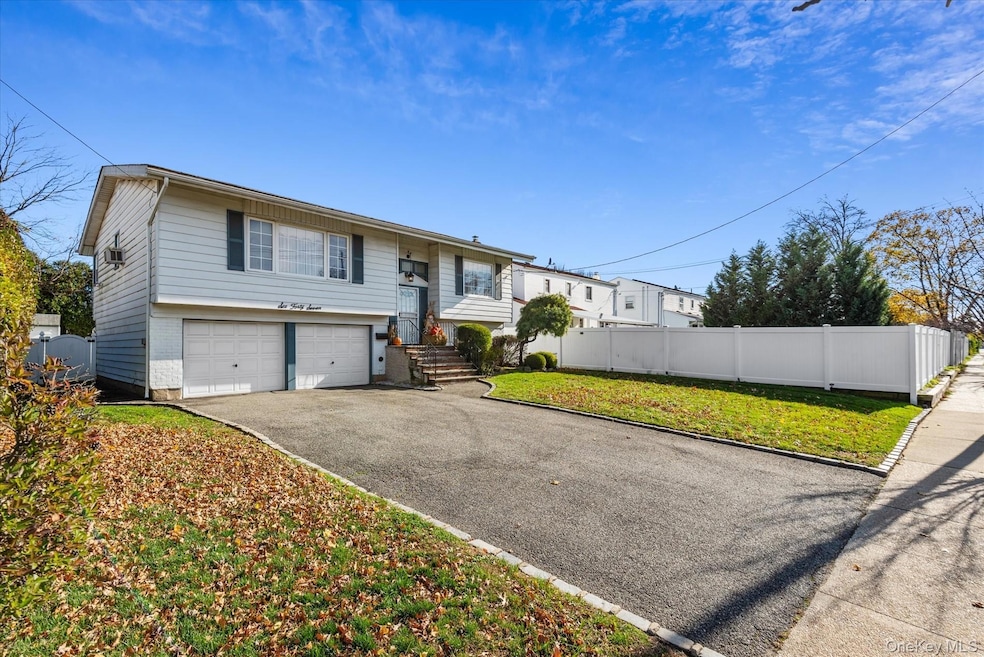
Just Listed in Seaford! Discover the potential of this classic Hi-Ranch located on a generous 61x120 lot in a sought-after Long Island neighborhood. This spacious 4-bedroom, 2-bath single-family home offers a comfortable layout with an eat-in kitchen, dedicated dining room, laundry room, and attic for extra storage. Enjoy the convenience of a private driveway leading to a 2-car garage, along with a nice backyard featuring an above ground pool, perfect for relaxing or entertaining. With solid bones, abundant natural light, and room to personalize, this Seaford home presents a wonderful opportunity to create your ideal living space.
Last Agent to Sell the Property
Century 21 Amiable Rlty Grp II Brokerage Phone: 718-835-4700 License #31CH1030753 Listed on: 12/04/2025
We collect this data history from publicly available records. To have your information removed, we recommend requesting removal directly through your county’s website.
Angela Prince
Prince & Associates Realty Grp
(631) 707-9103
73 Total Sales
1 in Levittown
$655,000 Price
Julie Calabrese
HomeSmart Premier Living Rlty
(631) 201-5273
91 Total Sales
1 in Levittown
$655,000 Price
Edwin Murillo
Best Solutions Realty Inc
(855) 533-0714
85 Total Sales
1 in Levittown
$779,000 Price
Dorothy Harrington
Douglas Elliman Real Estate
(516) 260-4784
23 Total Sales
1 in Levittown
$645,000 Price
Arjun Nagpal
Property Professionals Realty
(833) 302-0929
37 Total Sales
4 in Levittown
$625K - $1.6M Price Range
King Hong Chin
Keller Williams Rlty Landmark
(844) 708-2647
43 Total Sales
1 in Levittown
$505,000 Price
We collect this data history from publicly available records. To have your information removed, we recommend requesting removal directly through your county’s website.
| Date | Buyer | Sale Price | Title Company |
|---|---|---|---|
| $750,000 | Stewart Title Guaranty Co | ||
| -- | -- | -- |
We collect this data history from publicly available records. To have your information removed, we recommend requesting removal directly through your county’s website.
| Date | Event | Price | List to Sale | Price per Sq Ft |
|---|---|---|---|---|
| 03/10/2026 03/10/26 | Sold | $750,000 | -12.7% | $405 / Sq Ft |
| 12/23/2025 12/23/25 | Pending | -- | -- | -- |
| 12/04/2025 12/04/25 | For Sale | $859,000 | -- | $463 / Sq Ft |
We collect this data history from publicly available records. To have your information removed, we recommend requesting removal directly through your county’s website.
| Year | Tax Paid | Tax Assessment Tax Assessment Total Assessment is a certain percentage of the fair market value that is determined by local assessors to be the total taxable value of land and additions on the property. | Land | Improvement |
|---|---|---|---|---|
| 2026 | $11,203 | $461 | $242 | $219 |
| 2025 | $11,203 | $467 | $245 | $222 |
| 2024 | $3,334 | $481 | $252 | $229 |
| 2023 | $10,806 | $492 | $258 | $234 |
| 2022 | $10,806 | $492 | $258 | $234 |
| 2021 | $14,270 | $469 | $246 | $223 |
| 2020 | $10,025 | $632 | $462 | $170 |
| 2019 | $9,209 | $677 | $464 | $213 |
| 2018 | $9,329 | $722 | $0 | $0 |
| 2017 | $7,841 | $861 | $495 | $366 |
| 2016 | $11,600 | $861 | $495 | $366 |
| 2015 | $3,302 | $861 | $495 | $366 |
| 2014 | $3,302 | $861 | $495 | $366 |
| 2013 | $3,084 | $861 | $495 | $366 |
AC
Seller's Agent in 2026
Anne Marie Chirichigno
Century 21 Amiable Rlty Grp II
(631) 464-4600
51 Total Sales
Buyer's Agent in 2026
Anthony Ayes
Century 21 Amiable Rlty Grp II
(646) 744-6813
12 Total Sales
Source: OneKey® MLS
MLS Number: 939897
APN: 2089-52-432-00-0039-0
Disclaimer: Certain information contained herein is derived from information provided by parties other than Homes.com. All information provided is deemed reliable, but is not guaranteed to be accurate and should be independently verified.
The data relating to real estate for sale or lease on this web site comes in part from OneKey® MLS. Real estate listings held by brokerage firms other than Ten-X are marked with the OneKey® MLS logo or an abbreviated logo and detailed information about them includes the name of the listing broker.
Based on information submitted to the MLS GRID. All data is obtained from various sources and may not have been verified by broker or MLS GRID. Supplied Open House Information is subject to change without notice. All information should be independently reviewed and verified for accuracy. Properties may or may not be listed by the office/agent presenting the information. Some IDX listings have been excluded from this website. IDX information is provided exclusively for personal, non-commercial use, and may not be used for any purpose other than to identify prospective properties consumers may be interested in purchasing.
Information is deemed reliable but not guaranteed.
Copyright 2026 OneKey® MLS. All rights reserved.
Based on information submitted to the MLS GRID
Listings courtesy of OneKey® MLS as distributed by MLS GRID
Ask me questions while you tour the home.