
Abel Cruz Jr
OLYMPUS EXECUTIVE REALTY INC
(845) 400-9811
73 Total Sales
1 in North Winter Haven
$85,000 Price
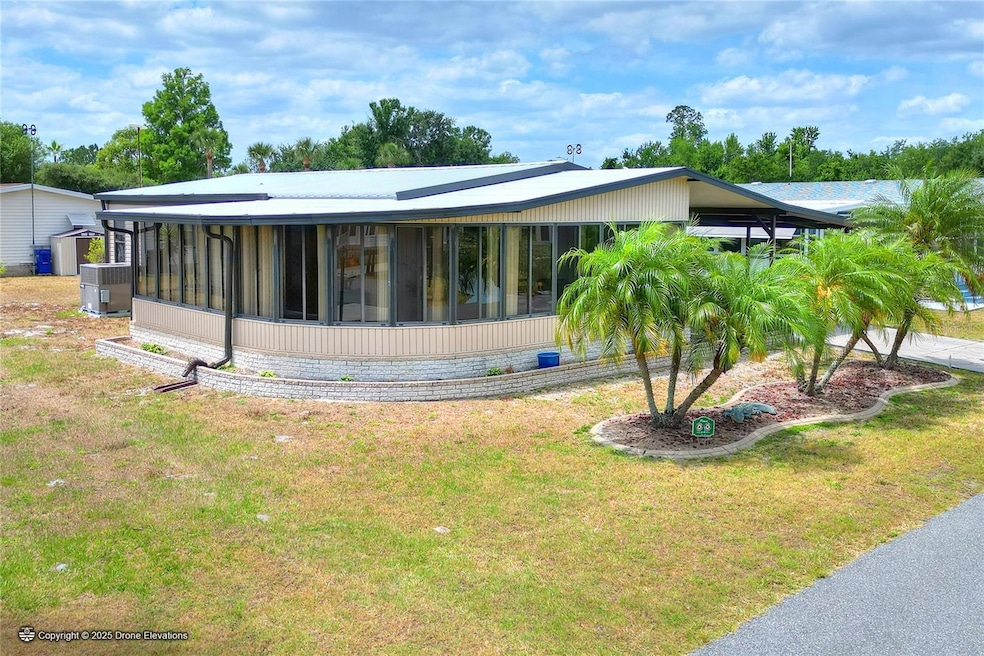

THIS IS A UNIQUE HOME WITH A RARE CURVED WRAP AROUND 40 x 10 CARPETED FLORIDA ROOM WITH GLASS WINDOWS PERFECT FOR CARD PLAYING OR ENTERTAINING! PLUS A 2ND 22 x 12 BONUS FLORIDA PORCH ALSO FEATURING GLASS WINDOWS AND ACCESS TO THE 121 SF WORKSHOP/STORAGE ROOM. A NUMBER OF UPDATED FEATURES INCLUDE CENTRAL A/C December 2020, A NEW METAL ROOF IN July 2023, UPDATED PVC/CPVC PLUMBING, INSIDE LAUNDRY ROOM, BRAND NEW RANGE/OVEN AND KITCHRN SINK 2024. BROOKHAVEN VILLAGE AN ESTABLISHED, WELL-MAINTAINED COMFORTABLE AND QUIET, AGE 55+ COMMUNITY. VERY AFFORDABLE HOA FEE JUST $34.00 PER MONTH INCLUDES USE OF COMMUNITY CLUBHOUSE, POOL and SHUFFLEBOARD. THE PARK ALSO HAS AN RV, BOAT, TRAILER, FENCED STORAGE PARKING AREA. THIS HOME IS BEING OFFERED MOSTLY FURNISHED MAKING IT PERFECT FOR SEASONAL OR YEAR AROUND LIVING! MAKE YOUR APPOINTMENT TO VIEW IN PERSON. QUICK RESPONSE TO OFFERS AND CLOSING.
Last Agent to Sell the Property
COLDWELL BANKER REALTY Brokerage Phone: 863-294-7541 License #445407 Listed on: 05/05/2025
We collect this data history from publicly available records. To have your information removed, we recommend requesting removal directly through your county’s website.
Abel Cruz Jr
OLYMPUS EXECUTIVE REALTY INC
(845) 400-9811
73 Total Sales
1 in North Winter Haven
$85,000 Price
Phil and Yuliya Mariani
EXP REALTY LLC
(689) 220-1407
195 Total Sales
1 in North Winter Haven
$320,000 Price
Beatriz Zuccaro
ZUCCARO REALTY GROUP INC
(689) 220-6401
69 Total Sales
1 in North Winter Haven
$491,000 Price
Sandra Madrigal
I HOMES REAL ESTATE
(407) 974-4898
29 Total Sales
1 in North Winter Haven
$272,000 Price
Randy Shultz
(386) 662-8655
120 Total Sales
1 in North Winter Haven
$630,000 Price
Brenda J. Quinn
QUINN & COMPANY REALTORS, LLC
(863) 624-6095
64 Total Sales
1 in North Winter Haven
$180,000 Price
We collect this data history from publicly available records. To have your information removed, we recommend requesting removal directly through your county’s website.
| Date | Buyer | Sale Price | Title Company |
|---|---|---|---|
| $148,000 | Sunbelt Title Agency | ||
| $120,000 | Real Estate Title Services | ||
| -- | Real Estate Title Svcs Inc | ||
| -- | Real Estaet Title Svcs Inc | ||
| $72,000 | Real Estate Title Svcs Inc | ||
| $72,000 | Real Estate Title Svcs Inc | ||
| -- | Attorney | ||
| $76,000 | Executive Title Ctrl Fl Inc | ||
| $87,900 | Lawyers Title | ||
| $53,000 | -- | ||
| $53,000 | -- | ||
| -- | -- |
We collect this data history from publicly available records. To have your information removed, we recommend requesting removal directly through your county’s website.
| Date | Status | Borrower | Loan Amount |
|---|---|---|---|
| Open | $152,884 |
We collect this data history from publicly available records. To have your information removed, we recommend requesting removal directly through your county’s website.
| Date | Event | Price | List to Sale | Price per Sq Ft | Prior Sale |
|---|---|---|---|---|---|
| 07/25/2025 07/25/25 | Sold | $148,000 | -4.5% | $130 / Sq Ft | |
| 06/13/2025 06/13/25 | Pending | -- | -- | -- | |
| 05/05/2025 05/05/25 | For Sale | $155,000 | +29.2% | $137 / Sq Ft | |
| 11/18/2024 11/18/24 | Sold | $120,000 | -11.1% | $109 / Sq Ft | View Prior Sale |
| 10/30/2024 10/30/24 | Pending | -- | -- | -- | |
| 10/19/2024 10/19/24 | Price Changed | $135,000 | -10.0% | $123 / Sq Ft | |
| 10/01/2024 10/01/24 | Price Changed | $150,000 | -9.0% | $136 / Sq Ft | |
| 07/26/2024 07/26/24 | Price Changed | $164,900 | -2.9% | $150 / Sq Ft | |
| 07/20/2024 07/20/24 | For Sale | $169,900 | +41.6% | $154 / Sq Ft | |
| 07/13/2024 07/13/24 | Off Market | $120,000 | -- | -- | |
| 07/07/2024 07/07/24 | For Sale | $169,900 | +123.6% | $154 / Sq Ft | |
| 07/07/2014 07/07/14 | Off Market | $76,000 | -- | -- | |
| 11/20/2013 11/20/13 | Sold | $76,000 | -- | $69 / Sq Ft | View Prior Sale |
We collect this data history from publicly available records. To have your information removed, we recommend requesting removal directly through your county’s website.
| Year | Tax Paid | Tax Assessment Tax Assessment Total Assessment is a certain percentage of the fair market value that is determined by local assessors to be the total taxable value of land and additions on the property. | Land | Improvement |
|---|---|---|---|---|
| 2025 | $2,097 | $112,170 | $25,000 | $87,170 |
| 2024 | $1,589 | $86,589 | ||
| 2023 | $1,589 | $78,717 | ||
| 2022 | $1,454 | $71,561 | $0 | $0 |
| 2021 | $1,286 | $65,055 | $18,000 | $47,055 |
| 2020 | $1,193 | $59,977 | $17,000 | $42,977 |
| 2018 | $1,098 | $53,822 | $16,000 | $37,822 |
| 2017 | $943 | $48,630 | $0 | $0 |
| 2016 | $959 | $48,676 | $0 | $0 |
| 2015 | $52 | $43,758 | $0 | $0 |
| 2014 | $52 | $44,322 | $0 | $0 |
Seller's Agent in 2025
Don Cleveland
COLDWELL BANKER REALTY
(863) 206-4953
9 in this area
41 Total Sales
Buyer's Agent in 2025
William Acosta
FOUNDATION REALTY GROUP
(813) 684-9500
1 in this area
66 Total Sales
Seller's Agent in 2024
Jean Murphy
CENTURY 21 MYERS REALTY
(863) 412-8751
27 in this area
34 Total Sales
JF
Seller's Agent in 2013
Joyce Frazier
JOYCE FRAZIER REALTY
Source: Stellar MLS
MLS Number: P4934702
Disclaimer: Certain information contained herein is derived from information provided by parties other than Homes.com. All information provided is deemed reliable, but is not guaranteed to be accurate and should be independently verified.
All data is obtained from various sources and may not have been verified by broker or MLS GRID. Supplied Open House Information is subject to change without notice. All information should be independently reviewed and verified for accuracy. Properties may or may not be listed by the office/agent presenting the information. Some IDX listings have been excluded from this website. IDX information is provided exclusively for personal, non-commercial use, and may not be used for any purpose other than to identify prospective properties consumers may be interested in purchasing. Information is deemed reliable but not guaranteed.
Listings courtesy of Stellar MLS as distributed by MLS GRID.
Based on information submitted to the MLS GRID
Listing Information presented by local MLS brokerage: Ten-X - (888)-952-6393
Ask me questions while you tour the home.