
Seller's Agent in 2025
Kay Young
ERA Crossroads
(574) 528-1400
109 Total Sales

Estimated Value: $2,294,038
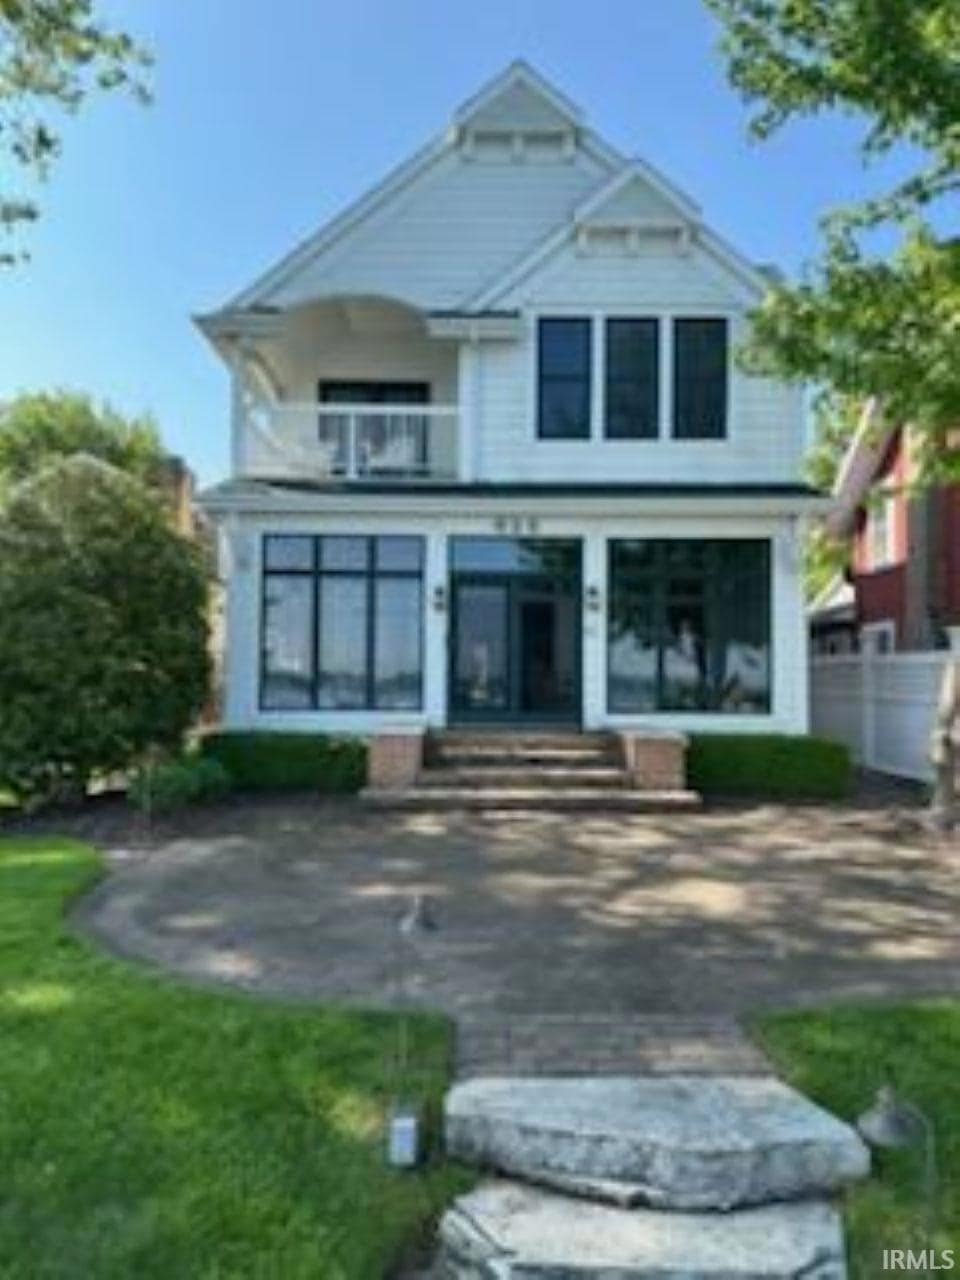
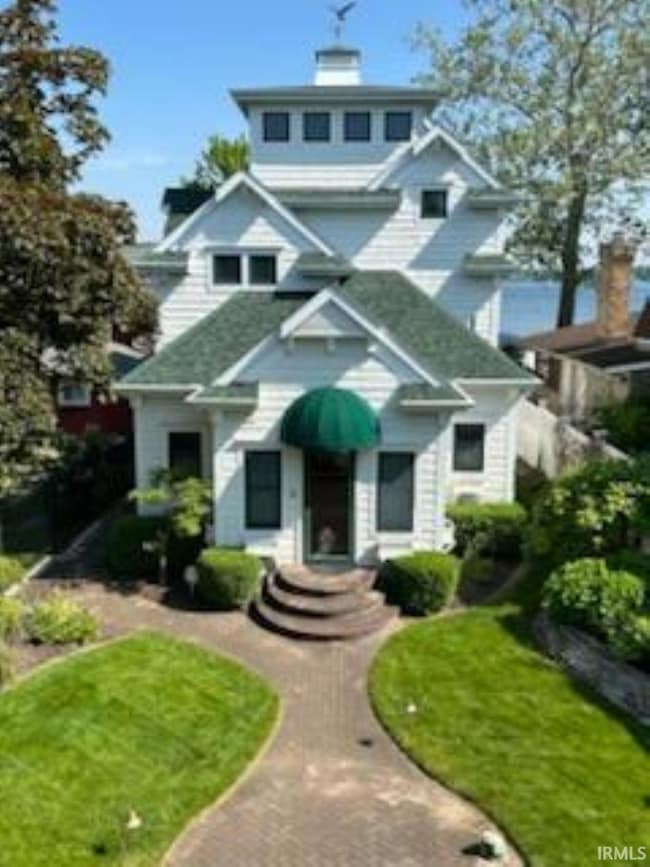
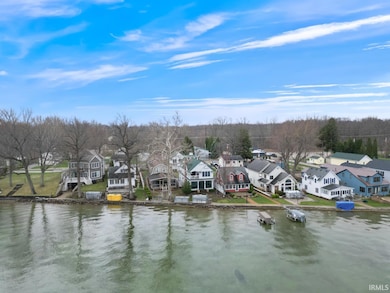
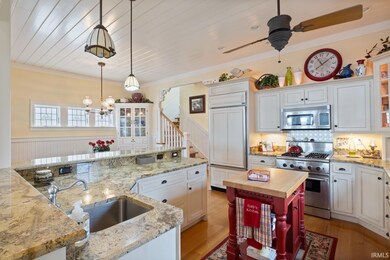
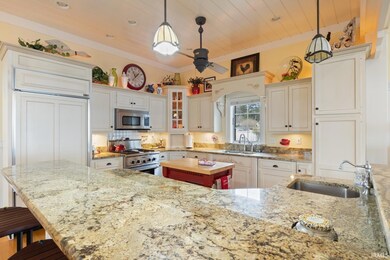
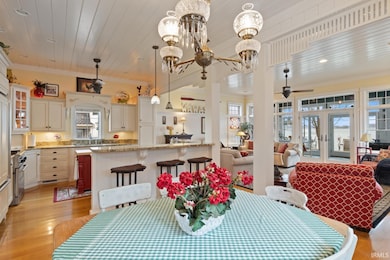
Beautiful Wawasee Lakefront Home Awaiting a New Owner! This stunning home, built by the current owners in 2001, captures the essence of a quintessential lake house while offering all the modern amenities today’s homeowners desire. It is turnkey, requiring only a few personal items, so you can move in and start enjoying lake life from the day of closing. Located on Waco Drive, this property is close to town yet situated in one of the best lakefront areas on Wawasee. Here, you'll enjoy excellent swimming opportunities, along with beautiful sunrises and sunsets, all in one exceptional package. The custom craftsmanship by Burht Builders is evident throughout the home, from the back entrance to the lakefront all-season room, which features a wall of windows providing stunning views of the lake. With a total of 5 bedrooms—including 2 in the carriage house above the garage—there is ample space for family and friends to experience life on Wawasee Lake. The swimming area boasts a sandy bottom, a large seawall, and a pier complete with a sundeck, allowing you to relax by the water and truly enjoy “lake life” as it should be. Upon entering through the back door, you'll be welcomed by an open-concept first floor that offers lake views from every area. The high-end kitchen is equipped with custom cabinetry, granite countertops, a wrap-around breakfast bar, and upscale appliances. Inside, you'll also find an additional dining area, a living room with one of the home's two fireplaces, and the four-season room with its expansive view of the lake. This level includes a spacious laundry room, a full bath, and a den/office featuring custom cabinetry built by the current owner, which incorporates windows from the original cottage dating back to the early 1900s. Upstairs, you’ll discover a large primary bedroom with an ensuite bath, complete with a jetted tub, double vanity, walk-in shower, walk-in closet, and its own fireplace. An additional bedroom and bath are also located on this level. If you’re seeking a “room with a view,” consider the third-level bedroom in the crow's nest! The carriage house offers 2 bedrooms, a living space with a kitchenette, a full bath, and a balcony, along with a heated 2-car garage featuring an epoxy floor, a covered walkway, and an oversized parking area. Agents, please refer to the amenities list in the associated documents for a more detailed overview of the features of this exceptional home.
We collect this data history from publicly available records. To have your information removed, we recommend requesting removal directly through your county’s website.
We collect this data history from publicly available records. To have your information removed, we recommend requesting removal directly through your county’s website.
| Date | Buyer | Sale Price | Title Company |
|---|---|---|---|
| -- | None Listed On Document | ||
| -- | Metropolitan Title |
We collect this data history from publicly available records. To have your information removed, we recommend requesting removal directly through your county’s website.
| Date | Status | Borrower | Loan Amount |
|---|---|---|---|
| Previous Owner | $1,000,000 | ||
| Previous Owner | $1,700,000 | ||
| Previous Owner | $518,500 |
We collect this data history from publicly available records. To have your information removed, we recommend requesting removal directly through your county’s website.
| Date | Event | Price | List to Sale | Price per Sq Ft |
|---|---|---|---|---|
| 05/13/2025 05/13/25 | Sold | $2,450,000 | 0.0% | $849 / Sq Ft |
| 04/11/2025 04/11/25 | Pending | -- | -- | -- |
| 04/01/2025 04/01/25 | For Sale | $2,450,000 | -- | $849 / Sq Ft |
We collect this data history from publicly available records. To have your information removed, we recommend requesting removal directly through your county’s website.
| Year | Tax Paid | Tax Assessment Tax Assessment Total Assessment is a certain percentage of the fair market value that is determined by local assessors to be the total taxable value of land and additions on the property. | Land | Improvement |
|---|---|---|---|---|
| 2025 | $5,601 | $18,647 | $775 | $17,872 |
| 2024 | $5,601 | $18,647 | $775 | $17,872 |
| 2023 | $4,657 | $18,647 | $775 | $17,872 |
| 2022 | $4,657 | $12,994 | $872 | $12,122 |
| 2021 | $4,424 | $12,994 | $872 | $12,122 |
| 2020 | $4,311 | $12,994 | $872 | $12,122 |
| 2019 | $4,476 | $12,712 | $794 | $11,918 |
| 2018 | $4,384 | $12,712 | $794 | $11,918 |
| 2017 | $4,287 | $12,712 | $794 | $11,918 |
| 2016 | $4,173 | $11,644 | $717 | $10,927 |
| 2015 | $4,107 | $11,644 | $717 | $10,927 |
| 2014 | $4,030 | $11,644 | $717 | $10,927 |
| 2013 | $2,809 | $13,194 | $717 | $12,477 |
Seller's Agent in 2025
Kay Young
ERA Crossroads
(574) 528-1400
109 Total Sales
Buyer's Agent in 2025
Angie Racolta
Encore Sotheby's International Realty
(574) 457-3160
450 Total Sales
Source: Indiana Regional MLS
MLS Number: 202510884
APN: 43-04-16-400-173.000-025
Disclaimer: Certain information contained herein is derived from information provided by parties other than Homes.com. All information provided is deemed reliable, but is not guaranteed to be accurate and should be independently verified.
Based on information submitted to the MLS GRID. All data is obtained from various sources and may not have been verified by broker or MLS GRID. Supplied Open House Information is subject to change without notice. All information should be independently reviewed and verified for accuracy. Properties may or may not be listed by the office/agent presenting the information. Some IDX listings have been excluded from this website. IDX information is provided exclusively for personal, non-commercial use, and may not be used for any purpose other than to identify prospective properties consumers may be interested in purchasing. Information is deemed reliable but not guaranteed.
Based on information submitted to the MLS GRID
Ask me questions while you tour the home.