
Leslie Luebcke
Pursuit Realty, LLC
(855) 841-5139
60 Total Sales
1 in Pendleton
$160,000 Price

Estimated Value: $524,221
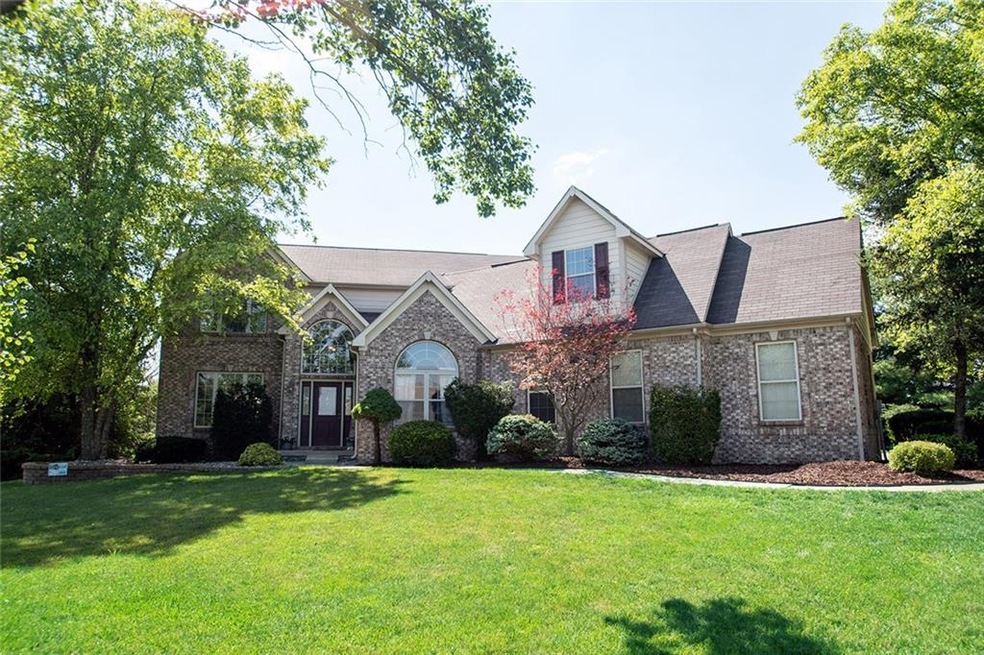
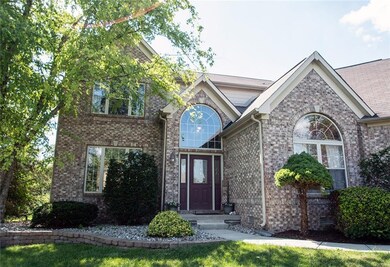
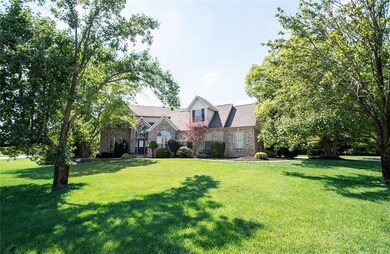
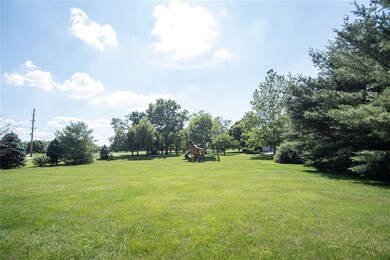
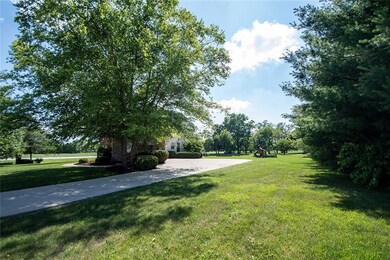
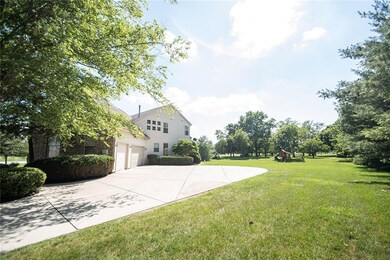
In highly sought-after Jefferson Place this property is a must see! Just over acre lot, this spacious Pendleton home has so much to offer! Upon entry you and your guests will be WOWED by the dramatic staircase and 2 story foyer. The large kitchen has breakfast bar, eat in dining space, stainless steel appliances, new granite counter tops and a gorgeous built in china cabinet. The Master suite is large with a private fireplace and tray ceilings and the closet is GIGANTIC! Main level bedroom can double as office with built in armoire and storage bench. Stunning pillars line the formal dining room to give the home a regal feel. The side load 3 car garage has ample storage , in addition, the large basement is finished with more storage space!
Last Agent to Sell the Property
Andi Witka
Keller Williams Indy Metro NE License #RB14045678 Listed on: 07/03/2020
Last Buyer's Agent
Jeffrey Boller
Leslie Luebcke
Pursuit Realty, LLC
(855) 841-5139
60 Total Sales
1 in Pendleton
$160,000 Price
Larene Cook
F.C. Tucker Company
(888) 378-9120
21 Total Sales
1 in Pendleton
$349,995 Price
Raymond Habash MS
F.C. Tucker Company
(463) 214-3914
183 Total Sales
1 in Pendleton
$525,000 Price
Kelly Church
Epique Inc
(888) 565-2208
82 Total Sales
5 in Pendleton
$70K - $430K Price Range
Tim O'Connor
Berkshire Hathaway HomeServices Indiana Realty
(463) 205-0597
450 Total Sales
1 in Pendleton
$360,000 Price
Bob Morris
Top Choice Real Estate, LLC
(844) 913-7623
80 Total Sales
1 in Pendleton
$239,900 Price
We collect this data history from publicly available records. To have your information removed, we recommend requesting removal directly through your county’s website.
| Date | Event | Price | List to Sale | Price per Sq Ft |
|---|---|---|---|---|
| 09/04/2020 09/04/20 | Sold | $374,900 | 0.0% | $94 / Sq Ft |
| 07/26/2020 07/26/20 | Pending | -- | -- | -- |
| 07/03/2020 07/03/20 | For Sale | $374,900 | -- | $94 / Sq Ft |
We collect this data history from publicly available records. To have your information removed, we recommend requesting removal directly through your county’s website.
| Year | Tax Paid | Tax Assessment Tax Assessment Total Assessment is a certain percentage of the fair market value that is determined by local assessors to be the total taxable value of land and additions on the property. | Land | Improvement |
|---|---|---|---|---|
| 2025 | $3,813 | $408,000 | $72,300 | $335,700 |
| 2024 | $3,810 | $378,600 | $72,300 | $306,300 |
| 2023 | $3,508 | $347,800 | $68,800 | $279,000 |
| 2022 | $3,195 | $316,300 | $65,500 | $250,800 |
| 2021 | $2,978 | $295,700 | $65,500 | $230,200 |
| 2020 | $2,561 | $257,500 | $62,400 | $195,100 |
| 2019 | $2,553 | $256,700 | $62,400 | $194,300 |
| 2018 | $2,478 | $244,100 | $62,400 | $181,700 |
| 2017 | $2,476 | $244,700 | $62,400 | $182,300 |
| 2016 | $2,511 | $246,900 | $62,400 | $184,500 |
| 2014 | $2,400 | $237,000 | $62,400 | $174,600 |
| 2013 | $2,400 | $239,100 | $62,400 | $176,700 |
AW
Seller's Agent in 2020
Andi Witka
Keller Williams Indy Metro NE
JB
Buyer's Agent in 2020
Jeffrey Boller
JB
Buyer's Agent in 2020
Jeff Boller
Vision One Real Estate
Source: MIBOR Broker Listing Cooperative®
MLS Number: MBR21718427
APN: 48-15-13-100-004.000-014
Disclaimer: Certain information contained herein is derived from information provided by parties other than Homes.com. All information provided is deemed reliable, but is not guaranteed to be accurate and should be independently verified.
All data is obtained from various sources and may not have been verified by broker or MLS GRID. Supplied Open House Information is subject to change without notice. All information should be independently reviewed and verified for accuracy. Properties may or may not be listed by the office/agent presenting the information. Some IDX listings have been excluded from this website.
Listings courtesy of MIBOR Broker Listing Cooperative® as distributed by MLS GRID.
Based on information submitted to the MLS GRID
Ask me questions while you tour the home.