NOT LISTED FOR SALE

6474 State Highway H Benton, MO 63736

Estimated Value: $223,132

3 Beds
2 Baths
1,568 Sq Ft
$142/Sq Ft Est. Value

Sale Details

Date Sold: October 1, 2025

Current estimated payment $1,447 / mo

132 Days on Market

Highlights

  • Waterfront
  • Ranch Style House
  • Covered Patio or Porch
  • Deck
  • Mud Room
  • 2 Car Attached Garage

About This Home

As of October 2025

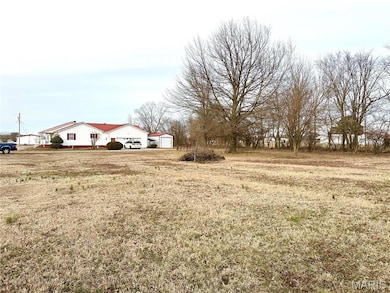
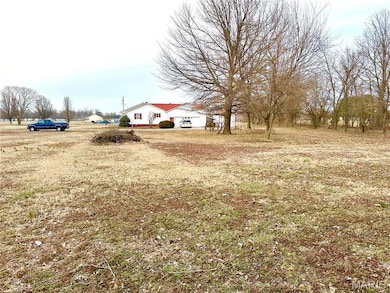
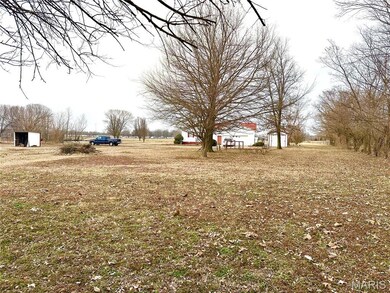
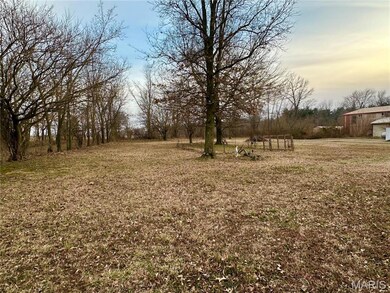
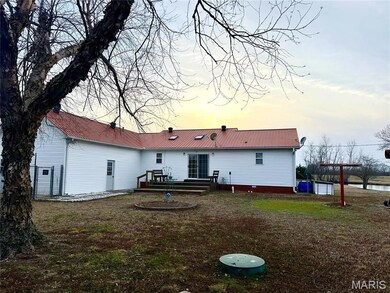
Experience tranquility at 6474 State Hwy H, Benton, MO! This single-family home for sale effortlessly blends space and comfort, offering 3 bedrooms and 2 bathrooms within its expansive 1568 sqft floor plan. It is located just minutes from I-55 and nestled on 2.13 acres. The property boasts a serene pond and a sturdy metal roof that provides durability and peace of mind. Natural light floods the interior through a charming skylight, while the back deck offers the perfect spot for relaxing and enjoying the views of your vast land. With a 2-car garage and an additional small outbuilding, storage and workshop potential is abundant. This is an ideal opportunity for those seeking a peaceful lifestyle. Schedule a showing today and let's make this your next home! Additional Rooms: Mud Room

Last Agent to Sell the Property

Pam Dannenmueller

EDGE Realty, ERA Powered License #2019026096 Listed on: 03/06/2025

EDGE Realty, ERA Powered

Last Buyer's Agent

Angela Womack

Paul Kitchen & Associates License #2018025255

Create a Home Valuation Report for This Property
The Home Valuation Report is an in-depth analysis detailing your home's value as well as a comparison with similar homes in the area

Home Details

Home Type

  • Single Family

Est. Annual Taxes

  • $749

Year Built

  • Built in 1996

Lot Details

  • 2.09 Acre Lot
  • Lot Dimensions are 374x365
  • Waterfront
  • Level Lot

Parking

  • 2 Car Attached Garage
  • Garage Door Opener
  • Off-Street Parking

Home Design

  • Ranch Style House
  • Traditional Architecture
  • Vinyl Siding

Interior Spaces

  • 1,568 Sq Ft Home
  • Mud Room
  • Combination Kitchen and Dining Room

Kitchen

  • Gas Oven
  • Gas Range
  • Dishwasher

Bedrooms and Bathrooms

  • 3 Bedrooms
  • 2 Full Bathrooms
  • Double Vanity

Outdoor Features

  • Deck
  • Covered Patio or Porch

Schools

  • Scott Co. Elem. Elementary School
  • Scott Co. Middle School
  • Thomas W. Kelly High School

Utilities

  • Forced Air Heating and Cooling System
  • Heating System Uses Propane
  • Propane Water Heater
  • Septic Tank

Listing and Financial Details

  • Assessor Parcel Number 08-4.1-20.00-000-000-014.30

Home Details

Home Type

Single Family

Est. Annual Taxes

$749

Year Built

Built in 1996

Lot Details

2.09 Acres

Parking

2

Listing Details

  • Property Type: Residential
  • Year Built: 1996
  • Property Sub-Type: Single Family Residence
  • ResoLotFeatures: Level, Waterfront
  • Lot Size Acres: 2.09
  • Co List Office Phone: 573-6206054
  • MLS Status: Closed
  • Subdivision Name: Rural Crowder/New Hamburg/Perk
  • Above Grade Finished Sq Ft: 1568
  • Architectural Style: Traditional, Ranch
  • Carport Y N: No
  • Reso Fireplace Features: None
  • Unit Levels: One
  • New Construction: No
  • MIS_AboveGradeFinishedAreaSrchSqFt: 1568.00
  • PreviousStatus: Active Under Contract
  • MIS_PoolYN: 0
  • MIS_UnitCount: 0
  • MIS_BelowGradeFinishedAreaSrchSqFt: 0.00
  • Special Features: None
  • Property Sub Type: Detached

Interior Features

  • Basement: None
  • Interior Amenities: Kitchen/Dining Room Combo, Double Vanity
  • Appliances: Dishwasher, Gas Range, Gas Oven, Propane Water Heater
  • Basement YN: No
  • Full Bathrooms: 2
  • Total Bedrooms: 3
  • Fireplace: No
  • MIS_LowerLevelBathroomsFull: 0
  • MIS_LowerLevelBathroomsHalf: 0
  • MIS_LowerLevelBedrooms: 0
  • MIS_MainLevelBathroomsFull: 2
  • MIS_MainLevelBathroomsHalf: 0
  • MIS_UpperLevelBathroomsFull: 0
  • MIS_UpperLevelBathroomsHalf: 0
  • MIS_UpperLevelBedrooms: 0

Exterior Features

  • Waterfront: No
  • Disclosures: Unknown, Flood Plain Yes
  • Construction Type: Vinyl Siding
  • Patio And Porch Features: Deck, Covered

Garage/Parking

  • Garage Spaces: 2
  • Attached Garage: Yes
  • Attached Garage: Yes
  • Parking Features: Attached, Garage, Garage Door Opener, Off Street
  • Total Parking Spaces: 2

Utilities

  • Sewer: Septic Tank
  • Cooling: Central Air, Electric
  • Heating: Forced Air, Propane
  • Water Source: Public

Schools

  • Elementary School: Scott Co. Elem.
  • Junior High Dist: Scott Co. R-IV
  • High School: Thomas W. Kelly High
  • Middle Or Junior School: Scott Co. Middle

Lot Info

  • Lot Dimensions: 374x365
  • Lot Size Sq Ft: 91040
  • ResoLotSizeUnits: Acres
  • Parcel Number: 08-4.1-20.00-000-000-014.30

Tax Info

  • Tax Year: 2024
  • Tax Annual Amount: 749

Property History

We collect this data history from publicly available records. To have your information removed, we recommend requesting removal directly through your county’s website.

Date Event Price List to Sale Price per Sq Ft
10/01/2025 10/01/25 Sold -- -- --
06/05/2025 06/05/25 Price Changed $229,900 -4.2% $147 / Sq Ft
04/29/2025 04/29/25 Price Changed $239,900 -4.0% $153 / Sq Ft
03/06/2025 03/06/25 For Sale $249,900 -- $159 / Sq Ft
03/06/2025 03/06/25 Off Market -- -- --
Source: MARIS MLS

Agents Affiliated with this Home

  • Section Image
  • Section Image
See All Agents

Map

Source: MARIS MLS

MLS Number: MIS25013405

MARIS MLS

APN: 08-4.1-20.00-000-000-014.30

Your Personal Tour Guide

Ask me questions while you tour the home.