TS
Seller's Agent in 2023
Tanya Stiegemeier
Tombstone Real Estate
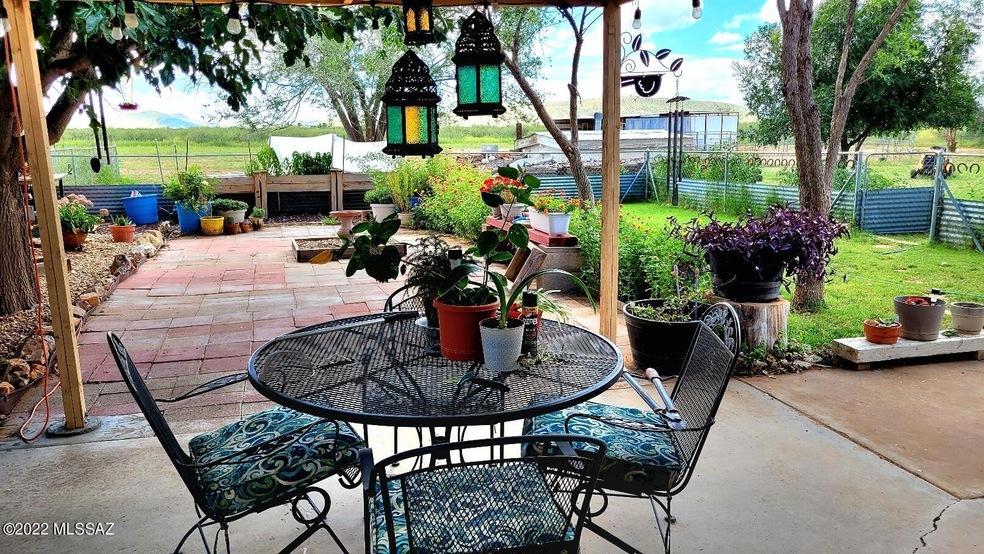
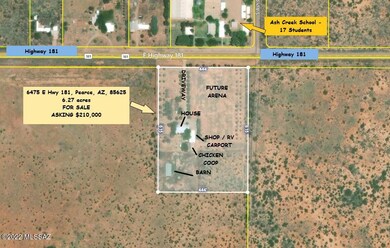
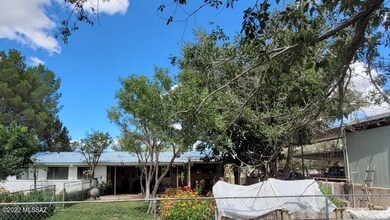
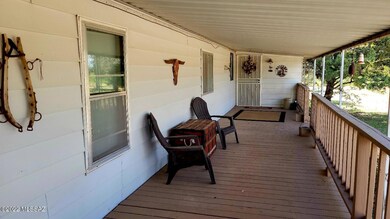
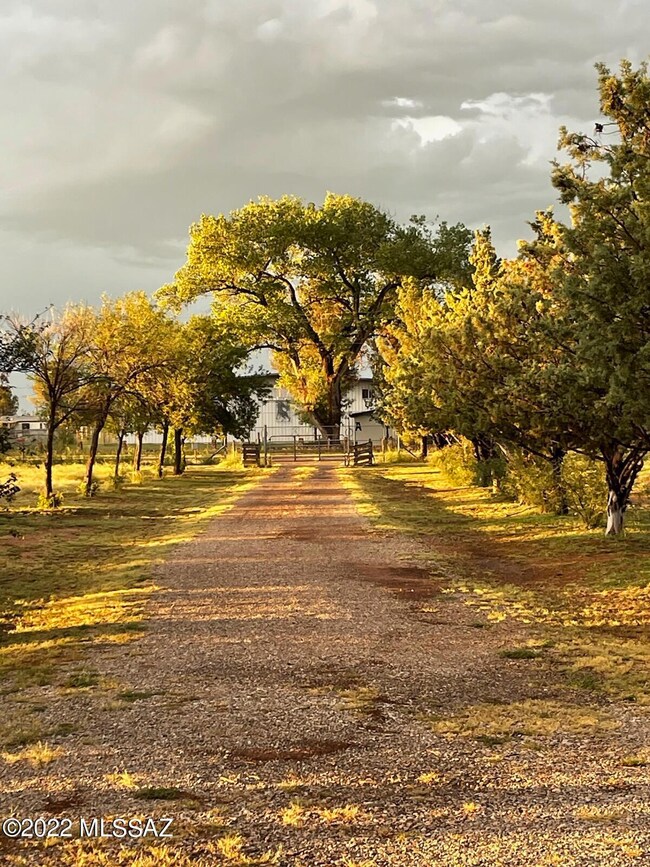
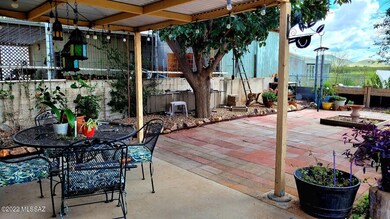
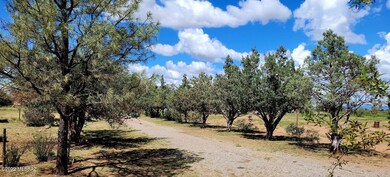
HORSE PROPERTY! GREAT access right on Hwy 181. 6.27 ACRES, fenced and cross fenced with a 3 stall barn and round pen. Private well that was deepened to 500' in 2014 with static water at 286'. Super cute 2 bed/2 bath home with a site built family room addition and another multi-purpose area (office, guest space, etc.) This home is classified as Mobile Home (singlewide) but you wouldn't know it with the additions! Level parcel with a lg open and cleared space to the east that would be perfect for a roping or riding arena. The back yard is an inviting retreat with lovely landscaping. A ROOT CELLER that appears to be very, very old! Workshop, additional storage and even a Chicken Coop! Prices are stabilizing but Horse Property Inventory is at a historic LOW! Come see today
Last Agent to Sell the Property
Tanya Stiegemeier
Tombstone Real Estate Listed on: 09/13/2022
We collect this data history from publicly available records. To have your information removed, we recommend requesting removal directly through your county’s website.
We collect this data history from publicly available records. To have your information removed, we recommend requesting removal directly through your county’s website.
| Date | Buyer | Sale Price | Title Company |
|---|---|---|---|
| $207,050 | Pioneer Title | ||
| Seeds Nathaniel J | $175,000 | Pioneer Title Agency Inc | |
| Goodman Carol M | -- | First American Title |
We collect this data history from publicly available records. To have your information removed, we recommend requesting removal directly through your county’s website.
| Date | Status | Borrower | Loan Amount |
|---|---|---|---|
| Open | $203,173 | ||
| Closed | Garcia Bryan | $203,194 | |
| Previous Owner | Seeds Nathaniel J | $101,750 | |
| Previous Owner | Goodman Carol M | $229,500 |
We collect this data history from publicly available records. To have your information removed, we recommend requesting removal directly through your county’s website.
| Date | Event | Price | List to Sale | Price per Sq Ft |
|---|---|---|---|---|
| 04/26/2023 04/26/23 | Sold | $207,050 | -1.4% | $126 / Sq Ft |
| 09/13/2022 09/13/22 | For Sale | $210,000 | -- | $128 / Sq Ft |
We collect this data history from publicly available records. To have your information removed, we recommend requesting removal directly through your county’s website.
| Year | Tax Paid | Tax Assessment Tax Assessment Total Assessment is a certain percentage of the fair market value that is determined by local assessors to be the total taxable value of land and additions on the property. | Land | Improvement |
|---|---|---|---|---|
| 2025 | $1,292 | $11,421 | $3,200 | $8,221 |
| 2024 | $1,292 | $10,978 | $3,200 | $7,778 |
| 2023 | $1,268 | $11,080 | $2,587 | $8,493 |
| 2022 | $1,211 | $10,616 | $2,587 | $8,029 |
| 2021 | $855 | $8,263 | $1,085 | $7,178 |
| 2020 | $375 | $0 | $0 | $0 |
| 2019 | $383 | $0 | $0 | $0 |
| 2018 | $392 | $0 | $0 | $0 |
| 2017 | $399 | $0 | $0 | $0 |
| 2016 | $416 | $0 | $0 | $0 |
| 2015 | -- | $0 | $0 | $0 |
TS
Seller's Agent in 2023
Tanya Stiegemeier
Tombstone Real Estate

Buyer's Agent in 2023
Kevin Todd
Cochise Central
(520) 762-6655
137 Total Sales
T
Buyer's Agent in 2023
tar.rets.60505
tar.rets.RETS_OFFICE
T
Buyer Co-Listing Agent in 2023
tar.rets.19804
tar.rets.RETS_OFFICE
Source: MLS of Southern Arizona
MLS Number: 22223947
APN: 401-64-003C
Disclaimer: Certain information contained herein is derived from information provided by parties other than Homes.com. All information provided is deemed reliable, but is not guaranteed to be accurate and should be independently verified.
The data relating to real estate listings on this website comes in part from the Internet Data Exchange (IDX) program of Multiple Listing Service of Southern Arizona. IDX information is provided exclusively for consumers' personal, non-commercial use and may not be used for any purpose other than to identify prospective properties consumers may be interested in purchasing. Listings provided by brokerages other than Ten-X are identified with the MLSSAZ IDX Logo. All Information Is Deemed Reliable But Is Not Guaranteed Accurate. Listing information Copyright 2026 MLS of Southern Arizona. All Rights Reserved.
Ask me questions while you tour the home.