
Andrea Sleek
Time Wise Realty Group LLC
(734) 822-9172
20 Total Sales
2 in Tyrone
$324K - $439K Price Range
Estimated Value: $400,000 - $507,000
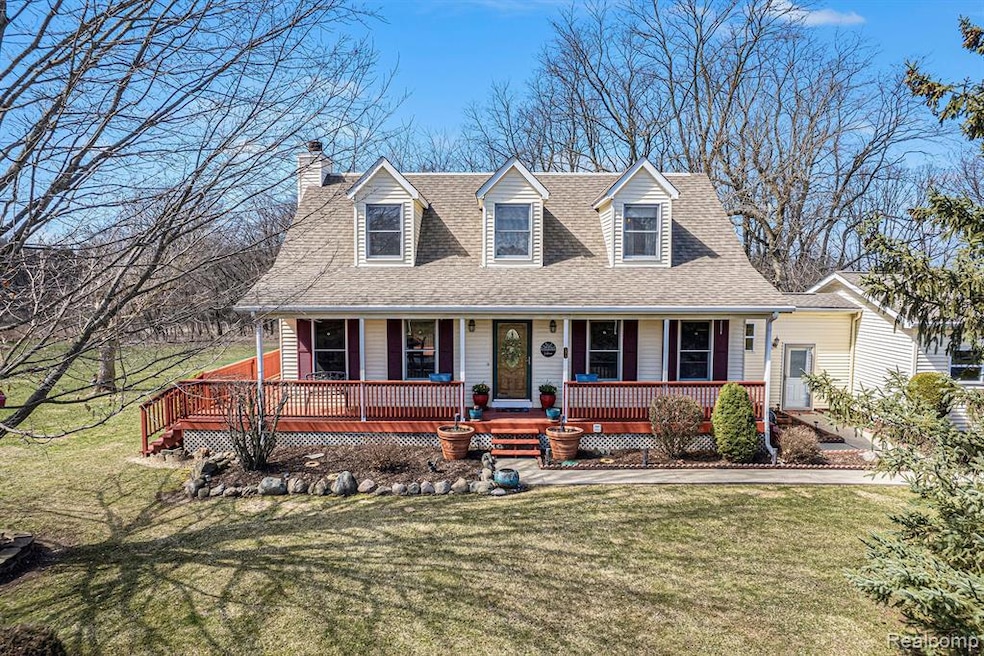
Awesome 4-Bedroom Home on 3.22 Acres in Hartland Schools! This well-maintained home with a huge deck and full basement sits on a large wooded lot. Walk through the front door into a cozy living room with a wood burning fireplace and you’ll feel right at home. The dining area with lots of natural light opens to a large deck overlooking the wooded backyard. In the kitchen you have a breakfast nook, stainless appliances and stunning wood cabinets. You’ll also find a gorgeously remodeled full bathroom and a spacious bedroom (or office or playroom or whatever you’d like) on the entry level. Head upstairs for a large primary suite with a sitting area and dual-entry bathroom. Also upstairs you’ll find two large bedrooms and a cozy loft area. The basement has luxury vinyl flooring and finished walls with two washers and a dryer. Lots of space for playing, entertaining and for storage. In the backyard you also have plenty of space to entertain, to play and meander along the walking path in the woods. The 2.5-car attached garage is connected to the house by a breezeway and is the perfect mudroom already prepped for a first floor laundry. There is a 24 x 24 pole barn with electricity out back for lots of additional storage and workspace. This home has been lovingly cared for and maintained including: septic pumped (2024); driveway sealed (2024); deck power washed and painted (2024); chimney cleaned (2024); bathroom remodel (2022); new breezeway and pole barn entry doors (2022); new posts on front deck (2021). Additional features include: tankless hot water heater; reverse osmosis drinking water system; generator hook-up and whole house attic fan. This home is perfect for everyday living as well as entertaining and is ready for you to move in! (*Sellers need occupancy through June 15.* )
Last Agent to Sell the Property
KW Realty Livingston License #6501408384 Listed on: 03/29/2025
We collect this data history from publicly available records. To have your information removed, we recommend requesting removal directly through your county’s website.
Andrea Sleek
Time Wise Realty Group LLC
(734) 822-9172
20 Total Sales
2 in Tyrone
$324K - $439K Price Range
Jeffery Alasina
Coldwell Banker Professionals-Birm
(947) 221-4422
89 Total Sales
1 in Tyrone
$2,900,000 Price
Nancy Rademacher
KW Professionals Brighton
(734) 688-8089
189 Total Sales
1 in Tyrone
$270,000 Price
Marissa Mayberry
RE/MAX Platinum-Fenton
(810) 428-0698
77 Total Sales
3 in Tyrone
$60K - $350K Price Range
Wally Schram
AmeriTrust Realty Corporation
(947) 900-8983
63 Total Sales
3 in Tyrone
$240K - $280K Price Range
Kathleen Raby Walker
Hand Map Real Estate LLC
(517) 816-9015
81 Total Sales
2 in Tyrone
$410K - $450K Price Range
We collect this data history from publicly available records. To have your information removed, we recommend requesting removal directly through your county’s website.
| Date | Buyer | Sale Price | Title Company |
|---|---|---|---|
| $476,000 | None Listed On Document | ||
| $177,000 | American Title Co |
We collect this data history from publicly available records. To have your information removed, we recommend requesting removal directly through your county’s website.
| Date | Status | Borrower | Loan Amount |
|---|---|---|---|
| Open | $329,335 | ||
| Closed | $357,000 | ||
| Previous Owner | $200,000 | ||
| Previous Owner | $30,000 | ||
| Previous Owner | $156,840 |
We collect this data history from publicly available records. To have your information removed, we recommend requesting removal directly through your county’s website.
| Date | Event | Price | List to Sale | Price per Sq Ft |
|---|---|---|---|---|
| 05/09/2025 05/09/25 | Sold | $476,000 | +5.8% | $169 / Sq Ft |
| 04/02/2025 04/02/25 | Pending | -- | -- | -- |
| 04/01/2025 04/01/25 | For Sale | $449,900 | -- | $159 / Sq Ft |
We collect this data history from publicly available records. To have your information removed, we recommend requesting removal directly through your county’s website.
| Year | Tax Paid | Tax Assessment Tax Assessment Total Assessment is a certain percentage of the fair market value that is determined by local assessors to be the total taxable value of land and additions on the property. | Land | Improvement |
|---|---|---|---|---|
| 2025 | $1,561 | $191,200 | $0 | $0 |
| 2024 | $1,517 | $172,600 | $0 | $0 |
| 2023 | $1,450 | $161,300 | $0 | $0 |
| 2022 | $2,958 | $132,300 | $0 | $0 |
| 2021 | $2,868 | $137,700 | $0 | $0 |
| 2020 | $2,857 | $132,300 | $0 | $0 |
| 2019 | $2,666 | $127,300 | $0 | $0 |
| 2018 | $2,613 | $122,200 | $0 | $0 |
| 2017 | $2,569 | $122,200 | $0 | $0 |
| 2016 | $2,554 | $120,200 | $0 | $0 |
| 2014 | $2,439 | $105,500 | $0 | $0 |
| 2012 | $2,439 | $92,300 | $0 | $0 |
Seller's Agent in 2025
Angelle Batten
KW Realty Livingston
(810) 227-5500
72 Total Sales
Seller Co-Listing Agent in 2025
Mike Batten
KW Realty Livingston
(810) 227-5500
66 Total Sales
Buyer's Agent in 2025
Kelly Smith
Smith Street
(586) 615-6572
79 Total Sales
Source: Realcomp
MLS Number: 20250020723
APN: 04-33-200-022
Disclaimer: Certain information contained herein is derived from information provided by parties other than Homes.com. All information provided is deemed reliable, but is not guaranteed to be accurate and should be independently verified.
IDX provided courtesy of Realcomp II Ltd. via Ten-X and MLS
Copyright 2026 Realcomp II Ltd. Shareholders
IDX information is provided exclusively for consumers' personal, noncommercial use and may not be used for any purpose other than to identify prospective properties consumers may be interested in purchasing. The accuracy of all information, regardless of source, is not guaranteed or warranted. All information should be independently verified.
Listing Information presented by local MLS brokerage: Ten-X, local REALTOR®- Arlene Richardson - (888)-952-6393
Ask me questions while you tour the home.