
Paula Platt
Paula Platt Properties
(720) 677-8874
36 Total Sales
1 in Meadows at Westwoods
$965,000 Price


Estimated Value: $494,000 - $558,000
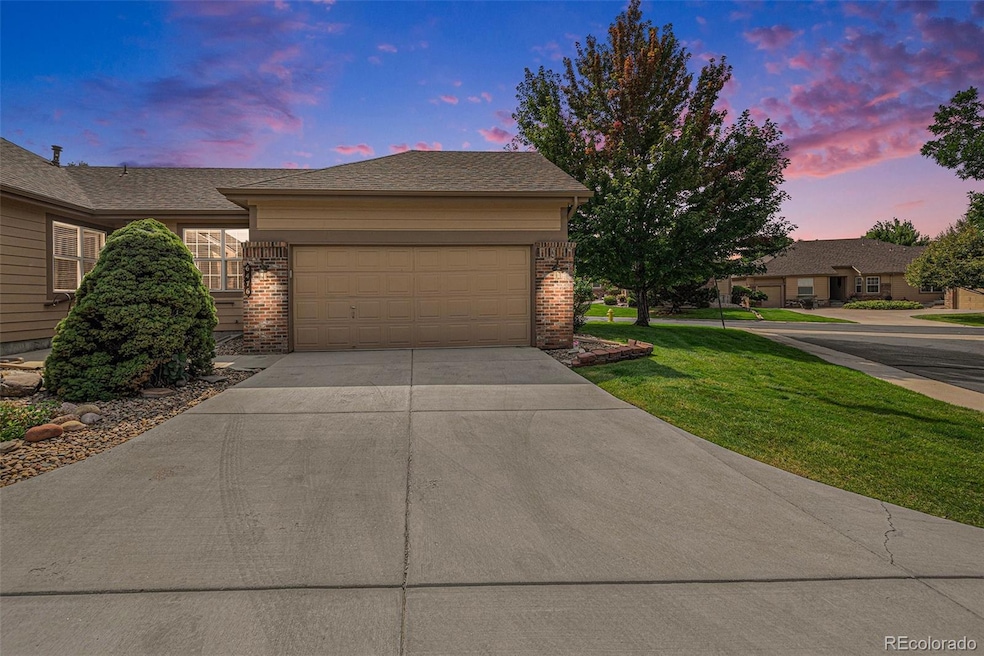
Beautiful Ranch-Style Patio Home in The Meadows at Westwoods Ranch: Welcome to low-maintenance living in one of Arvada's most desirable and rarely available neighborhoods — The Meadows at Westwoods Ranch. This charming paired patio home offers peaceful, easy living with a prime location just moments from Westwoods Golf Course, retail shops, dining, grocery stores, and an abundance of walking and biking trails. Step inside to discover fresh interior paint, The thoughtful ranch-style layout offers true main-level living, featuring a spacious primary suite with a private bath, plus a second bedroom or home office — perfect for flexible living. The open kitchen includes a pantry, breakfast nook, eat-in bar, and hardwood flooring, with easy access to the laundry room and attached 2-car garage. The bright and airy family room features a more formal dining area, ideal for entertaining. Step outside to your private patio area, backing to green space for added privacy. The full, unfinished basement provides ample storage or future expansion potential.
Enjoy true lock-and-leave convenience — the HOA takes care of exterior maintenance including the roof, siding, and landscaping. Additional guest parking is just down the street, and Meadows at Westwoods Ranch Park is a short walk away. Whether you're downsizing, relocating, or simply seeking a turnkey, maintenance-free lifestyle, this home checks all the boxes.
Last Agent to Sell the Property
HomeSmart Brokerage Phone: 303-726-2222 License #000184911 Listed on: 09/06/2025
We collect this data history from publicly available records. To have your information removed, we recommend requesting removal directly through your county’s website.
Paula Platt
Paula Platt Properties
(720) 677-8874
36 Total Sales
1 in Meadows at Westwoods
$965,000 Price
Will Gosch
Real Broker, LLC DBA Real
(720) 802-2866
59 Total Sales
1 in Meadows at Westwoods
$815,000 Price
Tony Thorpe
Crocker Realty, LLC
(720) 927-8229
168 Total Sales
1 in Meadows at Westwoods
$900,000 Price
Nicole Nelson
Resident Realty Colorado
(720) 704-1943
19 Total Sales
1 in Meadows at Westwoods
$170,000 Price
DeLUX Team
Compass - Denver
(720) 445-8689
110 Total Sales
1 in Meadows at Westwoods
$783,000 Price
Ann Taddeo
American Dream Realty LLC
(720) 523-0404
33 Total Sales
1 in Meadows at Westwoods
$1,340,000 Price
We collect this data history from publicly available records. To have your information removed, we recommend requesting removal directly through your county’s website.
| Date | Buyer | Sale Price | Title Company |
|---|---|---|---|
| $520,000 | Land Title Guarantee | ||
| Deangelis Evelyn L | -- | Land Title Guarantee | |
| Deangelis Evelyn Lucille | -- | None Available | |
| Evelyn L Deangelis Revocable Trust | -- | -- | |
| Louis Deangelis Revocable Trust | -- | -- | |
| Evelyn Lucille Deangelis Revocable Trust | -- | -- | |
| Deangelis Louis | $144,454 | Stewart Title |
We collect this data history from publicly available records. To have your information removed, we recommend requesting removal directly through your county’s website.
| Date | Status | Borrower | Loan Amount |
|---|---|---|---|
| Open | $370,000 | ||
| Previous Owner | Deangelis Evelyn Lucille | $20,000 | |
| Previous Owner | Deangelis Louis | $25,561 | |
| Previous Owner | Deangelis Louis | $27,000 |
We collect this data history from publicly available records. To have your information removed, we recommend requesting removal directly through your county’s website.
| Date | Event | Price | List to Sale | Price per Sq Ft |
|---|---|---|---|---|
| 10/14/2025 10/14/25 | Sold | $520,000 | 0.0% | $401 / Sq Ft |
| 09/12/2025 09/12/25 | Pending | -- | -- | -- |
| 09/06/2025 09/06/25 | For Sale | $520,000 | -- | $401 / Sq Ft |
We collect this data history from publicly available records. To have your information removed, we recommend requesting removal directly through your county’s website.
| Year | Tax Paid | Tax Assessment Tax Assessment Total Assessment is a certain percentage of the fair market value that is determined by local assessors to be the total taxable value of land and additions on the property. | Land | Improvement |
|---|---|---|---|---|
| 2025 | $2,281 | $28,372 | $7,547 | $20,825 |
| 2024 | $2,094 | $28,284 | $6,030 | $22,254 |
| 2023 | $2,094 | $28,284 | $6,030 | $22,254 |
| 2022 | $1,479 | $22,054 | $4,170 | $17,884 |
| 2021 | $1,504 | $22,689 | $4,290 | $18,399 |
| 2020 | $1,556 | $23,279 | $4,290 | $18,989 |
| 2019 | $1,535 | $23,279 | $4,290 | $18,989 |
| 2018 | $1,567 | $23,207 | $3,600 | $19,607 |
| 2017 | $1,435 | $23,207 | $3,600 | $19,607 |
| 2016 | $1,456 | $23,259 | $4,776 | $18,483 |
| 2015 | $1,073 | $23,259 | $4,776 | $18,483 |
| 2014 | $1,073 | $18,555 | $2,229 | $16,326 |
Seller's Agent in 2025
Gary Marchese
HomeSmart
(303) 726-2222
1 in this area
26 Total Sales
Buyer's Agent in 2025
William Bradford
Compass - Denver
(303) 521-7689
1 in this area
17 Total Sales
Source: REcolorado®
MLS Number: 6320957
APN: 30-013-11-082
Disclaimer: Certain information contained herein is derived from information provided by parties other than Homes.com. All information provided is deemed reliable, but is not guaranteed to be accurate and should be independently verified.
All data is obtained from various sources and may not have been verified by broker or MLS GRID. Supplied Open House Information is subject to change without notice. All information should be independently reviewed and verified for accuracy. Properties may or may not be listed by the office/agent presenting the information. Some IDX listings have been excluded from this website. The content relating to real estate for sale in this Web site comes in part from the Internet Data eXchange (“IDX”) program of METROLIST, INC., DBA RECOLORADO®. Real estate listings held by brokers other than Ten-X are marked with the IDX Logo. This information is being provided for the consumers’ personal, non-commercial use and may not be used for any other purpose. All information is subject to change and should be independently verified.
This publication is designed to provide information with regard to the subject matter covered. It is displayed with the understanding that the publisher and authors are not engaged in rendering real estate, legal, accounting, tax, or other professional services and that the publisher and authors are not offering such advice in this publication. If real estate, legal, or other expert assistance is required, the services of a competent, professional person should be sought.
The information contained in this publication is subject to change without notice. METROLIST, INC., DBA RECOLORADO MAKES NO WARRANTY OF ANY KIND WITH REGARD TO THIS MATERIAL, INCLUDING, BUT NOT LIMITED TO, THE IMPLIED WARRANTIES OF MERCHANTABILITY AND FITNESS FOR A PARTICULAR PURPOSE. METROLIST, INC., DBA RECOLORADO SHALL NOT BE LIABLE FOR ERRORS CONTAINED HEREIN OR FOR ANY DAMAGES IN CONNECTION WITH THE FURNISHING, PERFORMANCE, OR USE OF THIS MATERIAL.
PUBLISHER’S NOTICE: All real estate advertised herein is subject to the Federal Fair Housing Act and the Colorado Fair Housing Act, which Acts make it illegal to make or publish any advertisement that indicates any preference, limitation, or discrimination based on race, color, religion, sex, handicap, familial status, or national origin.
METROLIST, INC., DBA RECOLORADO will not knowingly accept any advertising for real estate that is in violation of the law. All persons are hereby informed that all dwellings advertised are available on an equal opportunity basis.
© 2026 METROLIST, INC., DBA RECOLORADO® – All Rights Reserved. 6455 S. Yosemite St., Suite 500 Greenwood Village, CO 80111 USA
ALL RIGHTS RESERVED WORLDWIDE. No part of this publication may be reproduced, adapted, translated, stored in a retrieval system or transmitted in any form or by any means, electronic, mechanical, photocopying, recording, or otherwise, without the prior written permission of the publisher. The information contained herein including but not limited to all text, photographs, digital images, virtual tours, may be seeded and monitored for protection and tracking.
Listings courtesy of REcolorado® as distributed by MLS GRID.
Based on information submitted to the MLS GRID
Ask me questions while you tour the home.