
Jennifer Schaefer
Century 21 First Realty, Inc.
(320) 316-2877
66 Total Sales
1 in Eden Prairie
$412,000 Price


Estimated Value: $314,495
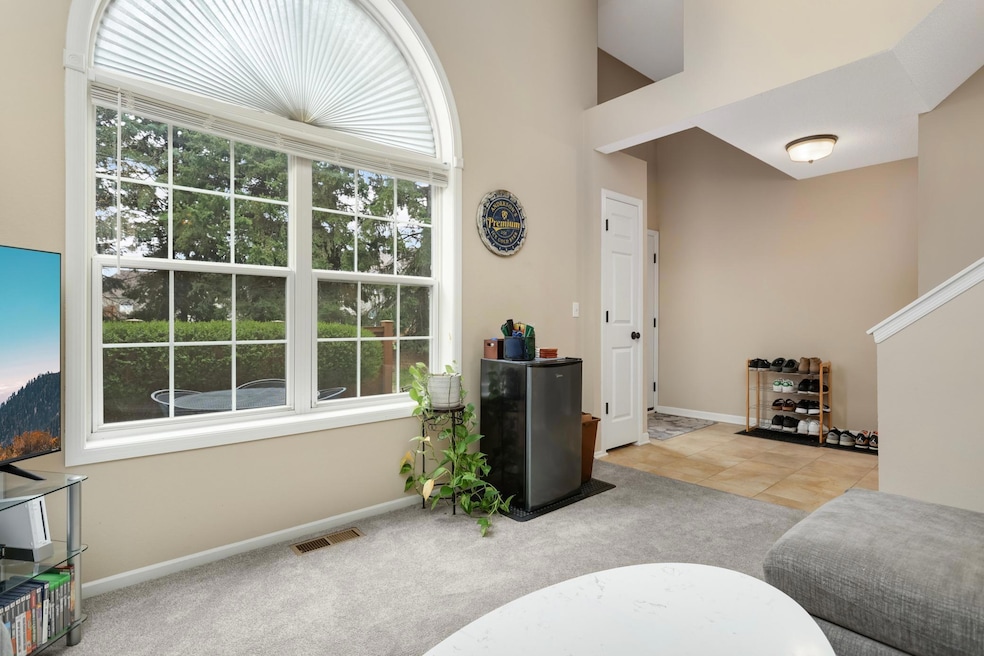
Welcome to this beautifully maintained 3-bedroom, 3-bathroom townhome nestled in a great Eden Prairie neighborhood. Bathed in natural light, the home boasts a soaring two-story living room that creates a bright, open atmosphere perfect for both relaxing and entertaining. Upstairs you’ll find three generously sized bedrooms, including a primary suite complete with a 3⁄4 bath, walk-in closet, and convenient access to the laundry room. The well-appointed kitchen features granite countertops, stainless steel appliances, maple cabinetry, a pantry, and a breakfast bar—ideal for casual meals or hosting guests. Step outside to enjoy the tranquil, association-maintained private pond, or take a dip in the heated community pool. Pets and rentals are welcome, and the monthly dues include internet and cable for added convenience. Perfectly situated just minutes from dining, entertainment, and major highways—with the future LRT station—this location offers the best of comfort and connectivity.
We collect this data history from publicly available records. To have your information removed, we recommend requesting removal directly through your county’s website.
Jennifer Schaefer
Century 21 First Realty, Inc.
(320) 316-2877
66 Total Sales
1 in Eden Prairie
$412,000 Price
Tenzin Sopa
Real Broker, LLC
(763) 363-5596
40 Total Sales
2 in Eden Prairie
$469K - $615K Price Range
Minh Huynh
D.R. Horton, Inc.
(952) 592-6530
22 Total Sales
1 in Eden Prairie
$235,000 Price
Brian Amundson
Keller Williams Preferred Rlty
(507) 650-6509
127 Total Sales
1 in Eden Prairie
$850,000 Price
Shawn Hartmann
RE/MAX Results
(651) 427-1552
206 Total Sales
1 in Eden Prairie
$460,000 Price
Farhiya Ali
Keller Williams Realty Integrity
(612) 482-8695
59 Total Sales
1 in Eden Prairie
$460,000 Price
We collect this data history from publicly available records. To have your information removed, we recommend requesting removal directly through your county’s website.
| Date | Buyer | Sale Price | Title Company |
|---|---|---|---|
| $307,000 | Legacy Title | ||
| $280,000 | Carver Cnty Abstract & Ttl C | ||
| $228,000 | -- |
We collect this data history from publicly available records. To have your information removed, we recommend requesting removal directly through your county’s website.
| Date | Status | Borrower | Loan Amount |
|---|---|---|---|
| Open | $200,000 | ||
| Closed | $252,000 | ||
| Previous Owner | $184,000 |
We collect this data history from publicly available records. To have your information removed, we recommend requesting removal directly through your county’s website.
| Date | Event | Price | List to Sale | Price per Sq Ft |
|---|---|---|---|---|
| 10/10/2025 10/10/25 | Sold | $307,000 | -0.6% | $213 / Sq Ft |
| 09/17/2025 09/17/25 | Pending | -- | -- | -- |
| 08/29/2025 08/29/25 | Price Changed | $309,000 | -1.9% | $215 / Sq Ft |
| 08/14/2025 08/14/25 | Price Changed | $315,000 | -1.6% | $219 / Sq Ft |
| 07/29/2025 07/29/25 | For Sale | $320,000 | -- | $222 / Sq Ft |
We collect this data history from publicly available records. To have your information removed, we recommend requesting removal directly through your county’s website.
| Year | Tax Paid | Tax Assessment Tax Assessment Total Assessment is a certain percentage of the fair market value that is determined by local assessors to be the total taxable value of land and additions on the property. | Land | Improvement |
|---|---|---|---|---|
| 2025 | $3,690 | $317,500 | $92,000 | $225,500 |
| 2024 | $3,254 | $297,200 | $87,200 | $210,000 |
| 2023 | $3,238 | $297,200 | $87,200 | $210,000 |
| 2022 | $2,830 | $276,600 | $81,100 | $195,500 |
| 2021 | $2,652 | $246,300 | $72,300 | $174,000 |
| 2020 | $2,619 | $234,600 | $68,900 | $165,700 |
| 2019 | $2,465 | $222,400 | $65,400 | $157,000 |
| 2018 | $2,334 | $211,900 | $62,300 | $149,600 |
| 2017 | $2,261 | $188,800 | $55,600 | $133,200 |
| 2016 | $2,263 | $183,400 | $54,000 | $129,400 |
| 2015 | $2,270 | $179,600 | $64,000 | $115,600 |
| 2014 | -- | $168,000 | $59,900 | $108,100 |
Seller's Agent in 2025
Andrew Johnson
Edina Realty, Inc.
(952) 237-2793
35 Total Sales
Seller Co-Listing Agent in 2025
David Johnson
Edina Realty, Inc.
(952) 947-0339
56 Total Sales
Buyer's Agent in 2025
Nicole Wang
RE/MAX Results
(763) 232-3476
160 Total Sales
Source: NorthstarMLS
MLS Number: 6763222
APN: 01-116-22-23-0028
Disclaimer: Certain information contained herein is derived from information provided by parties other than Homes.com. All information provided is deemed reliable, but is not guaranteed to be accurate and should be independently verified.
All data is obtained from various sources and may not have been verified by broker or MLS GRID. Supplied Open House Information is subject to change without notice. All information should be independently reviewed and verified for accuracy. Properties may or may not be listed by the office/agent presenting the information. Some IDX listings have been excluded from this website.
Listings courtesy of NorthstarMLS as distributed by MLS GRID.
Based on information submitted to the MLS GRID
Ask me questions while you tour the home.