6478 Scruggs Rd Moneta, VA 24121
North Shore AreaEstimated payment $2,757/month
Highlights
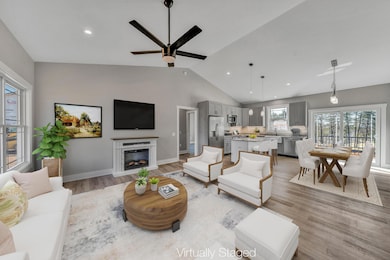
- Vaulted Ceiling
- Farmhouse Sink
- Recessed Lighting
- Dudley Elementary School Rated A-
- Fireplace
- Storage
About This Home
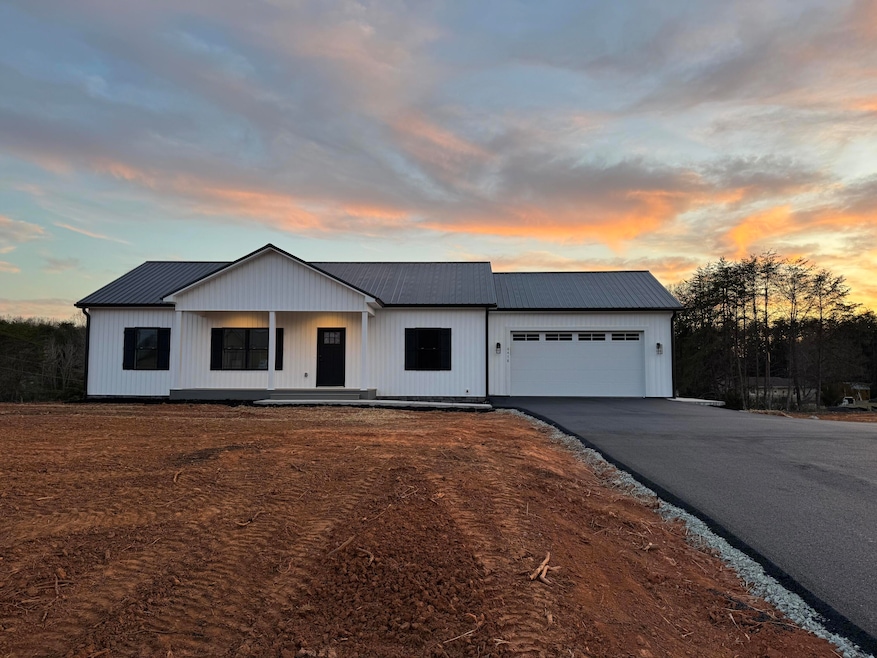
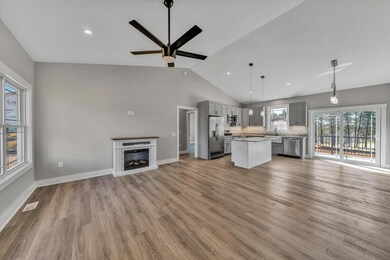
$5000 in closing cost assistance. Upgrades!! Upgrades included : Kitchen features farm sink, Granite countertops, custom cabinets with black pulls and all frigidaire appliance with huge island.
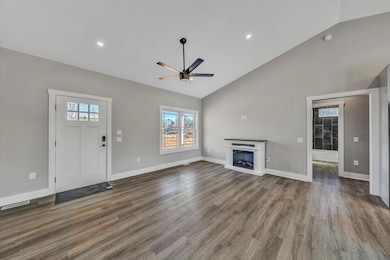
Great room features vaulted ceiling & electric fireplace with LVP flooring throughout the home. Large master bedroom with walk-in closet and a custom tiled shower with double sinks and granite countertops. There are 2 bedrooms with a full bath tiled shower and granite counters and custom closets.
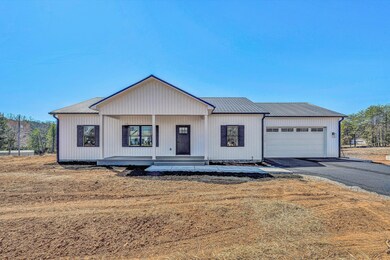
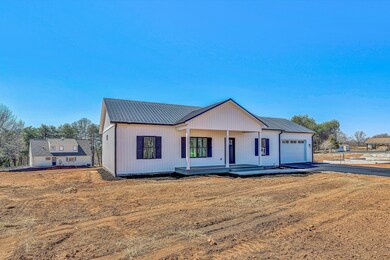
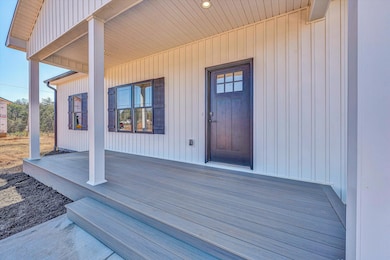
Recessed lighting throughout the home with ceiling fans in all rooms and tilt in Harvey windows, insulated garage door with overhead storage. This home also features a condition 4 foot crawl space and timbertech 10 x 20 rear deck, a 6x 20 covered front porch, metal roof w/40yr warranty & much more
Listing Agent
RE/MAX LAKEFRONT REALTY INC License #0225204921 Listed on: 03/13/2025

Open House Schedule
-
Saturday, September 26, 202611:00 am to 2:00 pm9/26/2026 11:00:00 AM +00:009/26/2026 2:00:00 PM +00:00Add to Calendar
Home Details
Home Type
- Single Family
Year Built
- Built in 2025
Interior Spaces
- Vaulted Ceiling
- Recessed Lighting
- Fireplace
- Storage
- Laundry on main level
- Crawl Space
Kitchen
- Built-In Microwave
- Farmhouse Sink
Schools
- Dudley Elementary School
- Franklin County High School
Utilities
- Forced Air Heating System
- Heat Pump System
- Private or Community Septic Tank
- Septic System
Map
Home Values in the Area
Average Home Value in this Area
Property History
We collect this data history from publicly available records. To have your information removed, we recommend requesting removal directly through your county’s website.
| Date | Event | Price | List to Sale | Price per Sq Ft |
|---|---|---|---|---|
| 07/07/2026 07/07/26 | Price Changed | $414,900 | -1.2% | $288 / Sq Ft |
| 03/10/2025 03/10/25 | For Sale | $419,900 | -- | $292 / Sq Ft |
Source: Roanoke Valley Association of REALTORS®
MLS Number: 915131
Disclaimer: Certain information contained herein is derived from information provided by parties other than Homes.com. All information provided is deemed reliable, but is not guaranteed to be accurate and should be independently verified.
IDX information is provided exclusively for personal, non-commercial use, and may not be used for any purpose other than to identify prospective properties consumers may be interested in purchasing. Information is deemed reliable but not guaranteed.
- 6496 Scruggs Rd
- 6358 Scruggs Rd Unit Lot 21B
- 106 Clubhouse Dr
- 200 Surber Dr
- 6189 Scruggs Rd
- 300 Crawford Dr
- 6390 Scruggs Rd Unit Lot 22B
- Lot 88 Shelter Cove Dr
- Lot 36 Island Pointe Ln
- Lot 12 Farm Dr
- Lot 18 Watch Hill Cir
- Lot 28 Farm Dr
- Lot 18 Farm Dr
- 235 Waverly Ln
- 0 Watch Hill Cir
- 44 Strawberry Banks Dr
- 273 Hammock Pointe Dr
- 27 Smokehouse Rd
- Lot 4 Strawberry Banks Dr
- Lot 3A Emerald Bay Dr
- 23 Brookside Ln
- 1100 Joffrey Dr
- 4984 Webster Rd Unit SI ID1546111P
- 200 Village Springs Dr
- 500 Cambridge Ct
- 109 Tosh Ln
- 11952 Snow Creek Rd
- 308 Acres Ct
- 2266 Smith Mountain Lake Pkwy Unit B
- 2266 Smith Mountain Lake Pkwy Unit A
- 200 Mountain View Dr
- 2171 Smith Mountain Lake Pkwy Unit B
- 1265 Scuffling Hill Rd
- 1438 Mountain Valley Rd
- 140 Grubb Rd
- 1206 Dans Rd
- 6221 Shady Acres Dr
- 1313 Emerald View Ct
- 904 Grand Arbre Dr
- 404 11th St
Ask me questions while you tour the home.