NOT LISTED FOR SALE

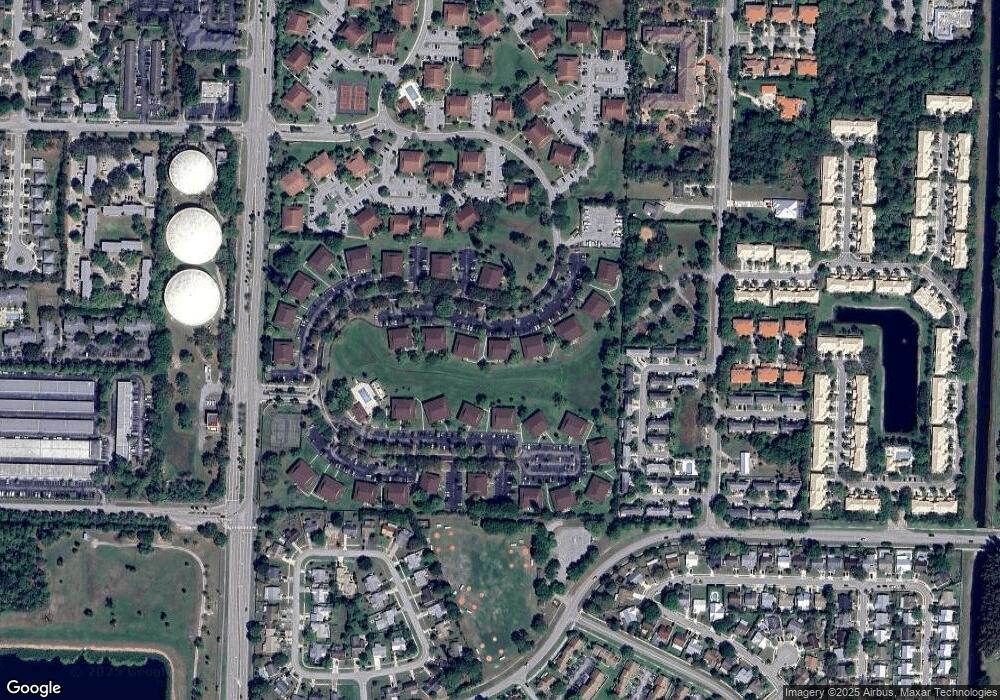
6479 Chasewood Dr Unit D Jupiter, FL 33458

Jupiter Park Neighborhood

Estimated Value: $227,283 - $254,000

2 Beds
4 Baths
843 Sq Ft
1984 Built

Sale Details

Date Sold: April 13, 2021

Last sale price $200,000 $237 Per Sq Ft

Est. 22% increase in value since last sale

Current estimated payment $1,897 / mo

58 Days on Market

Highlights

  • Clubhouse
  • Garden View
  • Furnished
  • Independence Middle School Rated A-
  • End Unit
  • Great Room

About This Home

As of April 2021

Highly desirable 1st FLOOR Condo. Best Value in Beautiful Jupiter Florida under $200,000! Best unit available in Chasewood. VIEW of OPEN GRASSY GAREN AREA. 2 Bed 2 Bath. New Cabinets. New Fridge. New Dishwasher. New Dryer. New Counter Tops. New Vanities. New toilets. New Medicine Cabinets. New Mirrored Closet Doors. New Paint. New Shelving. New Floors. New Fixtures/Ceiling Fan. New Window Treatments. Large walk-in closet. Super clean unit. Move - in ready! Large screened in patio with big storage closet including shelves - plenty of room for bikes, golf clubs, kayaks etc . Pool, tennis and boat storage. 2 Assigned parking spots. Walk to shopping and restaurants. Excellent location. Will sell fast.

Last Buyer's Agent

Mandy Chan

Premier Brokers International License #3385278

Premier Brokers International

Property Details

Home Type

  • Condominium

Est. Annual Taxes

  • $2,322

Year Built

  • Built in 1984

Lot Details

  • End Unit
  • South Facing Home

HOA Fees

  • $315 Monthly HOA Fees

Home Design

  • Garden Apartment
  • Split Level Home
  • Entry on the 1st floor
  • Shingle Roof
  • Composition Roof
  • Concrete Block And Stucco Construction

Interior Spaces

  • 843 Sq Ft Home
  • 2-Story Property
  • Furnished
  • Furniture Available With House
  • Vertical Blinds
  • Great Room
  • Combination Dining and Living Room
  • Garden Views

Kitchen

  • Electric Range
  • Ice Maker
  • Dishwasher

Bedrooms and Bathrooms

  • 2 Bedrooms
  • Split Bedroom Floorplan
  • Walk-In Closet
  • Shower
  • Primary Bathroom includes a Walk-In Shower

Laundry

  • Dryer
  • Washer

Home Security

Parking

  • 2 Car Parking Spaces
  • Assigned Parking

Outdoor Features

  • Patio

Utilities

  • Central Heating and Cooling System
  • Electric Water Heater

Listing and Financial Details

  • Assessor Parcel Number 00424103110000204

Community Details

Overview

  • 256 Units
  • Chasewood Of Jupiter Subdivision
  • Mandatory home owners association

Recreation

  • Tennis Courts
  • Community Pool

Pet Policy

  • Pets Allowed

Additional Features

  • Clubhouse
  • Fire and Smoke Detector

Property Details

Home Type

Condominium

Est. Annual Taxes

$2,322

Year Built

Built in 1984

Lot Details

0 Sq Ft Lot

HOA Fees

$315 per month

Listing Details

  • Property Type: Residential
  • Year Built: 1984
  • Property Sub Type: Condominium
  • Architectural Style: Garden Apartment, Corner Unit, Split Level
  • Directions: Indiantwon Rd to Central Blvd. Chasewood Dr to unit.
  • Entry Level: 1
  • Garage Yn: No
  • Horses: No
  • New Construction: No
  • Building Stories: 2
  • Structure Type: Condo
  • Subdivision Name: CHASEWOOD OF JUPITER
  • Year Built Details: Resale
  • MIAMIRE_PoolYN: No
  • MIAMIRE_PetsAllowedYN: Yes
  • MIAMIRE_MembershipPurchRqdYN: No
  • LastStatus: Pending
  • CurrentPrice: 200000
  • ShowingTimeFlag: No
  • Special Features: VirtualTour
  • Stories: 2

Interior Features

  • Appliances: Electric Water Heater, Dishwasher, Dryer, Ice Maker, Electric Range, Refrigerator, Washer
  • Interior Amenities: Split Bedroom, Walk-In Closet(s), Great Room
  • Full Bathrooms: 2
  • Half Bathrooms: 2
  • Total Bedrooms: 2
  • Furnished: Furnished, Furniture Only
  • Living Area: 843
  • Stories: 2
  • Window Features: Blinds, Verticals
  • Bedroom Features: Primary Bath Shower
  • Dining Room Features: Dining/Living Room
  • Living Room Features: Great Room
  • Master Bathroom Features: Shower Only

Exterior Features

  • Roof: Comp Shingle Roof, Composition Roll, Shingle
  • View: Garden
  • Construction Type: CBS Construction
  • Direction Faces: South
  • Lot Features: Less Than 1/4 Acre Lot
  • Other Structures: Livable
  • Patio And Porch Features: Patio
  • Pool Features: Community
  • Pool Private: Yes
  • View: Yes
  • Waterfront: No

Garage/Parking

  • Parking Features: 2 Or More Spaces, Assigned

Utilities

  • Sewer: At Site, Public Sewer, Other, Public Sanitation, Sewer
  • Water Source: Public
  • Green Building Features: Club House, Tennis Court
  • Cooling: Central Air
  • Cooling Y N: Yes
  • Heating: Central
  • Heating Yn: Yes
  • Security: Smoke Alarm, Fire Alarm
  • Utilities: Sewer Connected, Water Connected, Sewer Available, Water Available

Condo/Co-op/Association

  • Association Fee: 315
  • Amenities: Clubhouse, Clubhouse-Clubroom, Community Pool, Pool, Private Pool, Tennis Court(s)
  • Association Fee Frequency: Monthly
  • Association: Yes
  • Community Features: Tennis, Buyer Approval Required, Clubhouse, Mandatory Hoa, Pool, Tennis Court(s)

Association/Amenities

  • MIAMIRE_TypeofAssociation: Homeowners

Lot Info

  • Parcel Number: 00424103110000204
  • Zoning: RES

Rental Info

  • Pets Allowed: Yes

Tax Info

  • Tax Year: 2020
  • Tax Annual Amount: 2322

Multi Family

  • Number Of Units In Community: 256
Create a Home Valuation Report for This Property
The Home Valuation Report is an in-depth analysis detailing your home's value as well as a comparison with similar homes in the area

Home Values in the Area

Source: Public Records

Average Home Value in this Area


Source: Public Records

Property History

We collect this data history from publicly available records. To have your information removed, we recommend requesting removal directly through your county’s website.

Date Event Price List to Sale Price per Sq Ft
04/13/2021 04/13/21 Sold $200,000 +0.5% $237 / Sq Ft
03/14/2021 03/14/21 Pending -- -- --
01/15/2021 01/15/21 For Sale $199,000 -- $236 / Sq Ft
Source: MIAMI REALTORS® MLS

Agents Affiliated with this Home

  • Section Image
See All Agents

Map

Source: MIAMI REALTORS® MLS

MLS Number: R10684687

MIAMI REALTORS® MLS

APN: 00-42-41-03-11-000-0204

Your Personal Tour Guide

Ask me questions while you tour the home.