
Janet Hamm
ARC Realty Alabama
(205) 381-4453
45 Total Sales
1 in Bluff Park
$325,000 Price
Estimated Value: $495,212
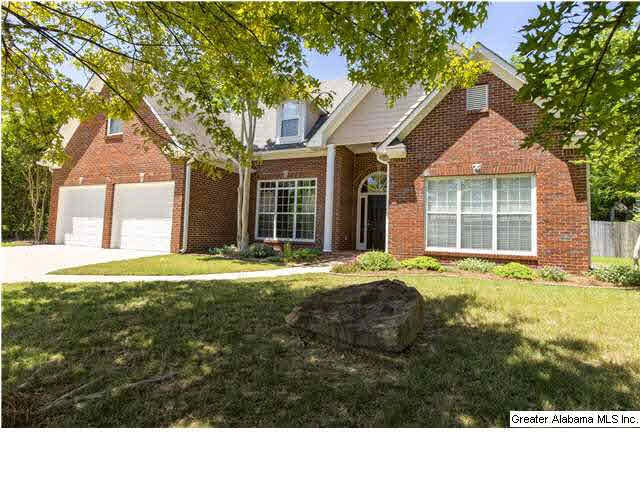
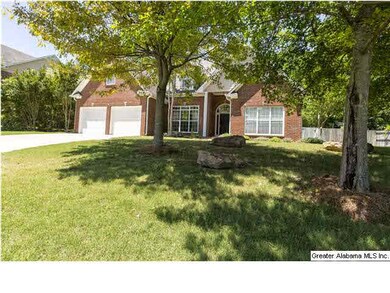
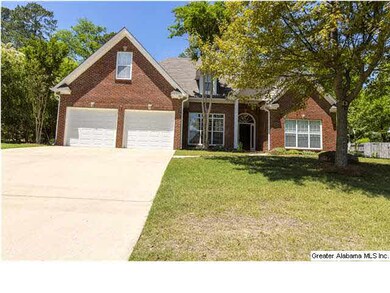

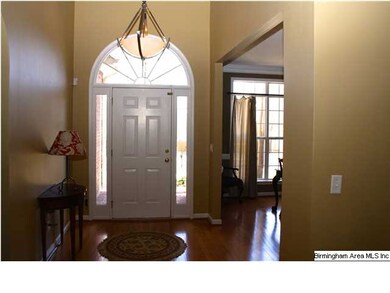
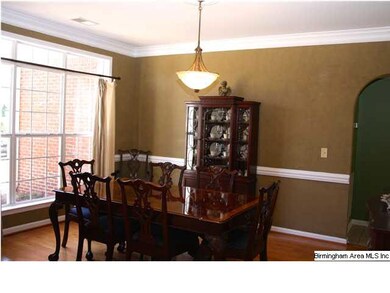
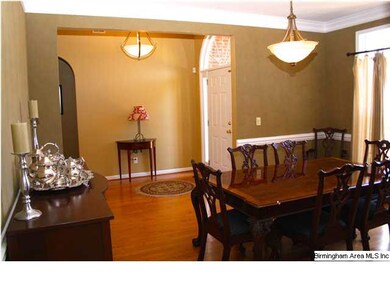
This is a fabulous home in the heart of BLUFF PARK! Dead End Street! Wonderfully warm home with a beautiful ENTRY Foyer, spacious DINING room, EXPANSIVE great room with vaulted ceilings, lots of windows and a fireplace! Great VIEWS of the fabulous OUTDOOR LIVING area from the living room and kitchen! Beautiful HARDWOODS in the foyer, dining and great room! The kitchen is BRIGHT AND OPEN with ELEGANT CABINETS and lots of counter space with great under cabinet lighting! The spacious laundry room provides a mud room like area coming off of the 2 car garage and offers LOTS of STORAGE!!!! The MAIN LEVEL MASTER suite is large with lots of WINDOWS and beautiful crown molding! The master bath has separate vanities, a large JETTED tub and separate shower! Upstairs you will find 3 large bedrooms that share a bath! One of the spaces could serve as an upstairs den. The back yard is AMAZING!! Such an expansive fenced yard space and a FABULOUS outdoor patio!!! GREAT HOME!!
We collect this data history from publicly available records. To have your information removed, we recommend requesting removal directly through your county’s website.
Janet Hamm
ARC Realty Alabama
(205) 381-4453
45 Total Sales
1 in Bluff Park
$325,000 Price
Mo Deeb
Mo Deeb Realty Group
(205) 882-4424
73 Total Sales
2 in Bluff Park
$337K - $340K Price Range
Molly Giddens
Keller Williams Realty Hoover
(659) 204-7506
31 Total Sales
1 in Bluff Park
$395,000 Price
Brian Kelleher
Keller Williams Homewood
(659) 207-5345
139 Total Sales
4 in Bluff Park
$295K - $513K Price Range
Tracy True Dismukes
ARC Realty - Hoover
(659) 207-4099
79 Total Sales
3 in Bluff Park
$345K - $445K Price Range
Lyn Berry
Keller Williams Realty Hoover
(659) 207-2933
86 Total Sales
1 in Bluff Park
$273,000 Price
We collect this data history from publicly available records. To have your information removed, we recommend requesting removal directly through your county’s website.
| Date | Buyer | Sale Price | Title Company |
|---|---|---|---|
| $260,000 | -- | ||
| Jester Jeremy W | $280,000 | None Available | |
| Rape Roddy P | $216,430 | -- |
We collect this data history from publicly available records. To have your information removed, we recommend requesting removal directly through your county’s website.
| Date | Status | Borrower | Loan Amount |
|---|---|---|---|
| Open | $130,000 | ||
| Previous Owner | Jester Jeremy W | $218,000 | |
| Previous Owner | Jester Jeremy W | $224,000 | |
| Previous Owner | Rape Roddy P | $10,000 | |
| Previous Owner | Rape Roddy P | $198,400 | |
| Previous Owner | Rape Roddy P | $21,640 |
We collect this data history from publicly available records. To have your information removed, we recommend requesting removal directly through your county’s website.
| Date | Event | Price | List to Sale | Price per Sq Ft |
|---|---|---|---|---|
| 07/18/2014 07/18/14 | Sold | $260,000 | -3.7% | $109 / Sq Ft |
| 06/04/2014 06/04/14 | Pending | -- | -- | -- |
| 03/31/2014 03/31/14 | For Sale | $270,000 | -- | $113 / Sq Ft |
We collect this data history from publicly available records. To have your information removed, we recommend requesting removal directly through your county’s website.
| Year | Tax Paid | Tax Assessment Tax Assessment Total Assessment is a certain percentage of the fair market value that is determined by local assessors to be the total taxable value of land and additions on the property. | Land | Improvement |
|---|---|---|---|---|
| 2025 | $2,672 | $40,160 | ||
| 2024 | $2,816 | $38,320 | ||
| 2022 | $2,730 | $38,340 | $10,120 | $28,220 |
| 2021 | $2,324 | $32,730 | $10,120 | $22,610 |
| 2020 | $2,113 | $29,840 | $10,120 | $19,720 |
| 2019 | $1,996 | $28,220 | $0 | $0 |
| 2018 | $2,150 | $30,340 | $0 | $0 |
| 2017 | $1,965 | $27,800 | $0 | $0 |
| 2016 | $1,898 | $26,880 | $0 | $0 |
| 2015 | $1,898 | $26,880 | $0 | $0 |
| 2014 | $1,815 | $26,180 | $0 | $0 |
| 2013 | $1,815 | $25,660 | $0 | $0 |
Seller's Agent in 2014
Kelli Gunnells
Ingram & Associates, LLC
(205) 281-8545
12 Total Sales
Buyer's Agent in 2014
Christina James
Keller Williams Realty Hoover
(205) 882-4200
2 in this area
252 Total Sales
Source: Greater Alabama MLS
MLS Number: 592248
APN: 39-00-04-1-014-013.010
Disclaimer: Certain information contained herein is derived from information provided by parties other than Homes.com. All information provided is deemed reliable, but is not guaranteed to be accurate and should be independently verified.
IDX information is provided exclusively for personal, non-commercial use, and may not be used for any purpose other than to identify prospective properties consumers may be interested in purchasing. Information is deemed reliable but not guaranteed.
Ask me questions while you tour the home.