
Seller's Agent in 2025
Adrian Young
Keller Williams Keystone Realty
(717) 333-0440
3 in this area
235 Total Sales
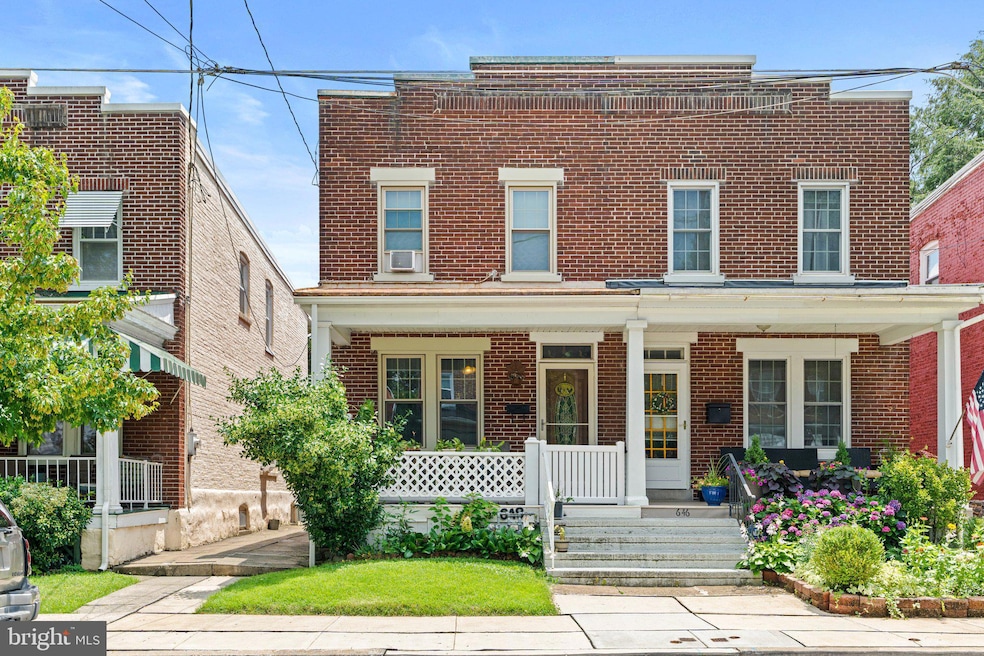


Located in one of Lancaster City’s most charming and walkable neighborhoods—just a stone’s throw from Franklin & Marshall College—this 3-bedroom, 1.5-bath semi-detached home blends timeless character with thoughtful updates. Inside, you'll find sun-drenched living spaces thanks to brand-new windows throughout, plus an updated furnace to keep things comfortable no matter the season. The layout is effortlessly functional, striking just the right balance between open and cozy. Step outside to your own detached 1-car garage, perfect for parking, storage, or your future hobby haven. Whether you're enjoying a peaceful morning coffee or heading out to explore Lancaster’s vibrant shops, restaurants, and culture, this location simply delivers. Warm, well-maintained, and wonderfully located—this is city living with style and substance. Come see why this home feels like the one
Last Agent to Sell the Property
(717) 755-5599 wohrum@gmail.com Keller Williams Keystone Realty Brokerage Phone: 7177555599 License #RS288484 Listed on: 07/09/2025
Co-Listed By
(717) 755-5599 wohrum@gmail.com Keller Williams Keystone Realty Brokerage Phone: 7177555599 License #rs358538
Last Buyer's Agent
(717) 740-2221 contracts@ironvalleyrealestateoflancaster.com Iron Valley Real Estate of Lancaster
We collect this data history from publicly available records. To have your information removed, we recommend requesting removal directly through your county’s website.
| Date | Event | Price | List to Sale | Price per Sq Ft |
|---|---|---|---|---|
| 08/29/2025 08/29/25 | Sold | $270,000 | +1.9% | $211 / Sq Ft |
| 07/15/2025 07/15/25 | Pending | -- | -- | -- |
| 07/09/2025 07/09/25 | For Sale | $264,900 | -- | $207 / Sq Ft |
Seller's Agent in 2025
Adrian Young
Keller Williams Keystone Realty
(717) 333-0440
3 in this area
235 Total Sales
J
Seller Co-Listing Agent in 2025
John Lukas
Keller Williams Keystone Realty
(717) 824-0058
1 in this area
23 Total Sales
Buyer's Agent in 2025
Vicki Roark-Eshelman
Iron Valley Real Estate of Lancaster
(717) 314-0665
1 in this area
60 Total Sales
Source: Bright MLS
MLS Number: PALA2072506
Disclaimer: Certain information contained herein is derived from information provided by parties other than Homes.com. All information provided is deemed reliable, but is not guaranteed to be accurate and should be independently verified.
The data relating to real estate for sale on this website appears in part through the BRIGHT Internet Data Exchange program, a voluntary cooperative exchange of property listing data between licensed real estate brokerage firms, and is provided by BRIGHT through a licensing agreement.
Listing information is from various brokers who participate in the Bright MLS IDX program and not all listings may be visible on the site.
The property information being provided on or through the website is for the personal, non-commercial use of consumers and such information may not be used for any purpose other than to identify prospective properties consumers may be interested in purchasing.
Some properties which appear for sale on the website may no longer be available because they are for instance, under contract, sold or are no longer being offered for sale.
Property information displayed is deemed reliable but is not guaranteed.
Copyright 2026 Bright MLS, Inc.
Ask me questions while you tour the home.