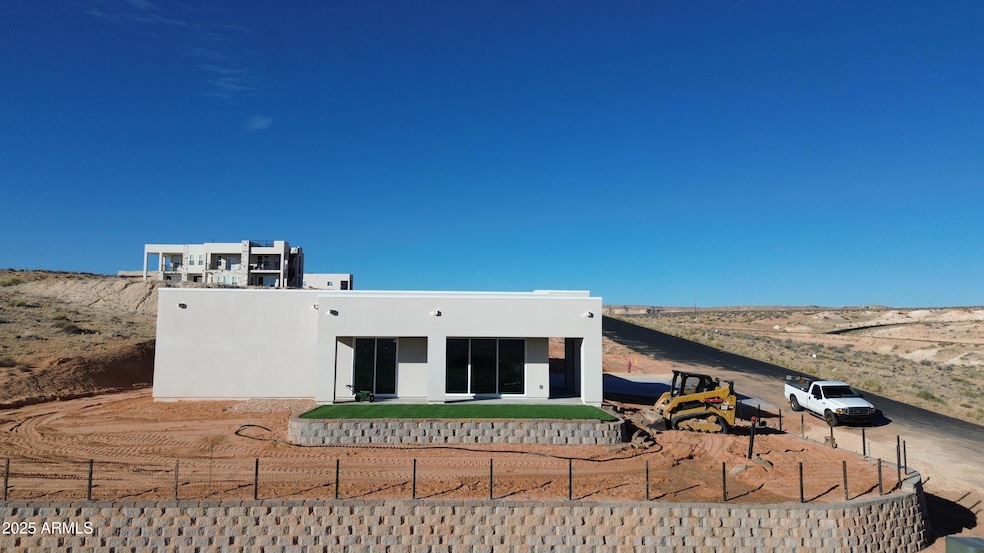
NOT LISTED FOR SALE

648 Red Canyon Dr Page, AZ 86040

Page Area

Estimated Value: $591,670

4 Beds
3 Baths
1,760 Sq Ft
$336/Sq Ft Est. Value

Sale Details

Date Sold: November 20, 2025

Last sale price $599,000 $340 Per Sq Ft

Est. 1% decrease in value since last sale

Current estimated payment $3,857 / mo

Highlights

  • Panoramic View
  • Eat-In Kitchen
  • Spray Foam Insulation
  • Cul-De-Sac
  • Central Air
  • Heating Available

About This Home

As of November 2025

Discover this breathtaking 4-bed, 3-bath new build home with views of Lake Powell. This modern gem features an open-concept living space with spectacular lake and mountain views, perfect for enjoying vibrant sunrises from your patio and unforgettable sunsets in the evening. The gourmet kitchen boasts ample cabinetry, a center island, and elegant quartz countertops, complete with stainless steel appliances. The main bedroom offers a spacious walk-in closet, double sinks + a large walk-in shower. and a ceiling fan for added comfort. Three additional bedrooms and two bathrooms provide plenty of space for family or guests. Additional highlights include a separate laundry room, a large oversized garage, and a spacious outdoor patio with room for a hot tub. Short term rental allowed.

Last Agent to Sell the Property

Todd Stengel

Morgan Taylor Realty License #BR517703000 Listed on: 11/17/2025

Last Buyer's Agent

Todd Stengel

Morgan Taylor Realty License #BR517703000 Listed on: 11/17/2025

Home Details

Home Type

  • Single Family

Est. Annual Taxes

  • $637

Year Built

  • Built in 2025

Lot Details

  • 12,976 Sq Ft Lot
  • Cul-De-Sac
  • Hillside Location

HOA Fees

  • $41 Monthly HOA Fees

Parking

  • 3 Car Garage
  • Garage Door Opener

Property Views

  • Panoramic
  • Mountain

Home Design

  • Spray Foam Insulation
  • Foam Roof

Interior Spaces

  • 1,760 Sq Ft Home
  • 1-Story Property

Kitchen

  • Eat-In Kitchen
  • Breakfast Bar
  • Built-In Microwave

Bedrooms and Bathrooms

  • 4 Bedrooms
  • 3 Full Bathrooms

Schools

  • Lake View Elementary Primary
  • Page Middle School
  • Page High School

Utilities

  • Central Air
  • Heating Available

Community Details

  • Association fees include ground maintenance
  • Greenehaven Association, Phone Number (602) 697-7202
  • Built by MJQ
  • Greenehaven Subdivision

Listing and Financial Details

  • Tax Lot 107
  • Assessor Parcel Number 601-50-111

Home Details

Home Type

Single Family

Est. Annual Taxes

$637

Year Built

Built in 2025

Lot Details

0.3 Acres

HOA Fees

$41 per month

Parking

3

Listing Details

  • Cross Street: hwy89 and Wahweap
  • Property Type: Residential
  • Ownership: Fee Simple
  • HOA #2: N
  • Association Fees Land Lease Fee: N
  • Recreation Center Fee: N
  • Total Monthly Fee Equivalent: 40.75
  • Basement: N
  • Parking Spaces Slab Parking Spaces: 3.0
  • Parking Spaces Total Covered Spaces: 3.0
  • Separate Den Office Sep Den Office: N
  • Year Built: 2025
  • Tax Year: 2024
  • Property Sub Type: Single Family Residence
  • Horses: No
  • Lot Size Acres: 0.3
  • Subdivision Name: Greenehaven
  • New Construction: No
  • Property Attached Yn: No
  • General Property Description:PriceSqFt: 340.34
  • Association Fees:HOA Fee2: 40.75
  • Dining Area:Breakfast Bar: Yes
  • Cooling:Central Air: Yes
  • Water Source City Water: Yes
  • Special Features: NewHome

Interior Features

  • Basement YN: No
  • Spa Features: None
  • Full Bathrooms: 3
  • Total Bedrooms: 4
  • Fireplace: No
  • Interior Amenities: Eat-in Kitchen, Breakfast Bar, Full Bth Master Bdrm
  • Living Area: 1760.0
  • Stories: 1
  • Kitchen Features:Built-in Microwave: Yes
  • KitchenFeatures:Refrigerator: Yes

Exterior Features

  • Fencing: None
  • Lot Features: Hillside Lot, Cul-De-Sac, Dirt Front, Dirt Back
  • Pool Private: No
  • View: Panoramic, Mountain(s)
  • Disclosures: None
  • Construction Type: Spray Foam Insulation, Synthetic Stucco
  • Property Condition: Complete Spec Home
  • Roof: Foam
  • Construction Status:Complete Spec Home: Yes
  • Construction:Spray Foam Insulatn: Yes
  • View:Panoramic: Yes
  • General Property Description:Community Pool YN2: No
  • General Property Description:Private Pool YN2: No

Garage/Parking

  • Total Covered Spaces: 3.0
  • Parking Features: Garage Door Opener
  • Attached Garage: No
  • Garage Spaces: 3.0
  • Open Parking Spaces: 3.0
  • Parking Features:Garage Door Opener: Yes

Utilities

  • Cooling: Central Air
  • Cooling Y N: Yes
  • Heating Yn: Yes
  • Water Source: City Water
  • Heating:Heat Pump2: Yes

Condo/Co-op/Association

  • Association Fee: 40.75
  • Association Fee Frequency: Monthly
  • Association Name: Greenehaven
  • Phone: 602-697-7202
  • Association: Yes

Association/Amenities

  • Association Fees:HOA YN2: Y
  • Association Fees:HOA DisclosureAddendum Affirmation: Yes
  • Association Fees:HOA Transfer Fee2: 400.0
  • Association Fees:HOA Paid Frequency: Monthly
  • Association Fees:HOA Name4: Greenehaven
  • Association Fees:Special Assessment HOA: No
  • Association Fees:PAD Fee YN2: N
  • Association Fees:Cap ImprovementImpact Fee _percent_: $
  • Association Fees:Disclosure Fees HOA: 400.0
  • Association Fee Incl:Common Area Maint3: Yes

Fee Information

  • Association Fee Includes: Maintenance Grounds

Schools

  • Elementary School: Lake View Elementary Primary
  • High School: Page High School
  • Junior High Dist: Page Unified School District #8
  • Middle Or Junior School: Page Middle School

Lot Info

  • Land Lease: No
  • Lot Size Sq Ft: 12976.0
  • Parcel #: 601-50-111

Building Info

  • Builder Name: MJQ

Tax Info

  • Tax Annual Amount: 637.0
  • Tax Book Number: 601.00
  • Tax Lot: 107
  • Tax Map Number: 50.00
Create a Home Valuation Report for This Property
The Home Valuation Report is an in-depth analysis detailing your home's value as well as a comparison with similar homes in the area

Property History

We collect this data history from publicly available records. To have your information removed, we recommend requesting removal directly through your county’s website.

Date Event Price List to Sale Price per Sq Ft
11/20/2025 11/20/25 Sold $599,000 0.0% $340 / Sq Ft
11/17/2025 11/17/25 Pending -- -- --
11/17/2025 11/17/25 For Sale $599,000 -- $340 / Sq Ft
Source: Arizona Regional Multiple Listing Service (ARMLS)

Agents Affiliated with this Home

  • Section Image
See All Agents

Map

Source: Arizona Regional Multiple Listing Service (ARMLS)

MLS Number: 6948485

Arizona Regional Multiple Listing Service (ARMLS)

APN: 601-50-111

Your Personal Tour Guide

Ask me questions while you tour the home.