NOT LISTED FOR SALE

648 True Rd Pipestem, WV 25979

3 Beds
2 Baths
2,623 Sq Ft
78.3 Acre Lot

Sale Details

Date Sold: July 23, 2018

Last sale price $365,000 $139 Per Sq Ft

45 Days on Market

Highlights

  • Barn
  • Deck
  • Ranch Style House
  • 78.3 Acre Lot
  • Wooded Lot
  • Porch

About This Home

As of July 2018

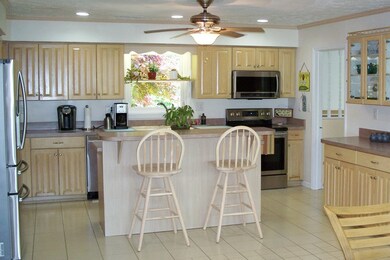
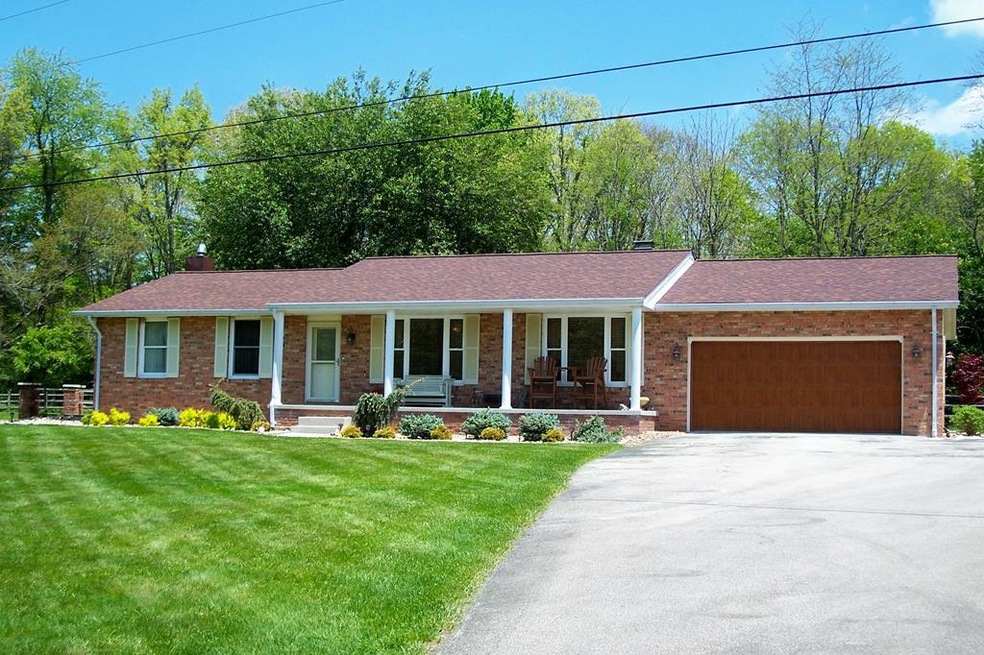
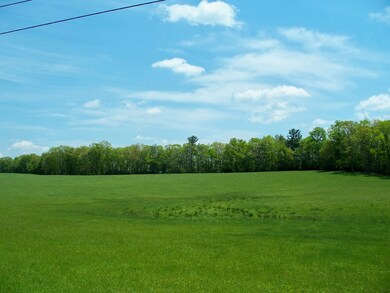
Beautiful rolling crop land. High strength steel wire fencing. 1100' frontage on True Rd. House is a brick ranch completely remodeled & updated. Stainless steel appliances in kitchen, washer/dryer in laundry room convey. Four heat sources - EBB, HP, pellet stove, and coal/wood whole house furnace UL listed. Brick storage building, 2 sheds, barn and pad for dog pen. Custom red oak kitchen cabinets, Dbpane Pella windows. 16' closet in laundry, dehumidifiers stay, blt-in ironing board.

Last Agent to Sell the Property

Samuel Williams

BERKSHIRE HATHAWAY HOMESERVICES FOUR SEASONS SELECT PROP License #WV0014331 Listed on: 05/13/2018
BERKSHIRE HATHAWAY HOMESERVICES FOUR SEASONS SELECT PROP
Last Buyer's Agent

Ashley White

BERKSHIRE HATHAWAY HOMESERVICES FOUR SEASONS SELECT License #WV0030154

Create a Home Valuation Report for This Property
The Home Valuation Report is an in-depth analysis detailing your home's value as well as a comparison with similar homes in the area

Home Details

Home Type

  • Single Family

Year Built

  • Built in 1977

Lot Details

  • 78.3 Acre Lot
  • Home fronts a stream
  • Split Rail Fence
  • Wire Fence
  • Level Lot
  • Cleared Lot
  • Wooded Lot

Parking

  • 2 Car Garage
  • Open Parking

Home Design

  • Ranch Style House
  • Block Foundation

Interior Spaces

  • Self Contained Fireplace Unit Or Insert
  • Double Pane Windows
  • Family Room with Fireplace
  • Combination Kitchen and Dining Room
  • Storm Doors

Kitchen

  • Range
  • Dishwasher

Bedrooms and Bathrooms

  • 3 Bedrooms
  • 2 Full Bathrooms

Laundry

  • Laundry on lower level
  • Dryer
  • Washer

Finished Basement

  • Basement Fills Entire Space Under The House
  • Exterior Basement Entry

Outdoor Features

  • Deck
  • Outdoor Storage
  • Rain Gutters
  • Porch

Utilities

  • Cooling Available
  • Heat Pump System
  • Baseboard Heating
  • Electric Water Heater
  • Septic Tank

Additional Features

  • Level Entry For Accessibility
  • Barn

Listing and Financial Details

  • Assessor Parcel Number Pipestem/8/12.1 & 12.8

Home Details

Home Type

Single Family

Year Built

Built in 1977

Lot Details

78.3 Acres

Parking

2

Listing Details

  • Property Sub Type: Residential
  • Prop. Type: Residential
  • Lot Size Acres: 78.3
  • Lot Size: 78.30
  • Subdivision Name: None
  • Directions: Rt. 20 N to Pipestem State Park entrance , approx. 2-3 miles, turn on True Rd., property is approx. 1/2 mile on right. See signs.
  • Above Grade Finished Sq Ft: 1454
  • Architectural Style: Ranch
  • Garage Yn: Yes
  • Unit Levels: With Basement, One
  • New Construction: No
  • Year Built: 1977
  • Kitchen Level: Main
  • Special Features: None

Interior Features

  • Appliances: Electric Water Heater, Washer, Range, Dishwasher, Dryer, Refrigerator, Microwave Hood
  • Has Basement: Full, Exterior Entry, Finished
  • Full Bathrooms: 2
  • Total Bedrooms: 3
  • Below Grade Sq Ft: 1169
  • Door Features: Storm Door(s)
  • Entry Location: Main
  • Fireplace Features: Family Room, Insert, Other
  • Fireplace: Yes
  • Interior Amenities: Newly Decorated, Other
  • Living Area: 2623
  • Main Level Bathrooms: 2
  • Window Features: Double Pane Windows
  • Room Bedroom2 Level: Main
  • Dining Room Features: Kitchen Combination
  • Room Family Room Level: Main
  • Room Bedroom3 Area: 115
  • Master Bedroom Master Bedroom Level: Main
  • Room Bedroom2 Area: 100
  • Room Bedroom3 Level: Main
  • Room Kitchen Area: 272
  • Dining Room Dining Room Level: Main
  • Master Bedroom Master Bedroom Width: 11
  • Room Master Bedroom Area: 148.5
  • Room Dining Room Area: 136.5
  • Room Family Room Area: 228

Exterior Features

  • Fencing: Fenced, Wire, Split Rail
  • Lot Features: Wooded, Cleared
  • Topography: Level,Sloping,Rolling
  • Waterfront Features: Stream/Creek
  • Home Warranty: No
  • Construction Type: Brick
  • Exterior Features: Rain Gutters, Other
  • Foundation Details: Block
  • Other Structures: Barn(s), Storage
  • Patio And Porch Features: Porch, Deck/Patio

Garage/Parking

  • Attached Garage: No
  • Covered Parking Spaces: 2
  • Garage Spaces: 2
  • Open Parking: Yes
  • Parking Features: Asphalt
  • Total Parking Spaces: 2

Utilities

  • Laundry Features: W/D Hookup, Lower Level
  • Cooling: Electric
  • Cooling Y N: Yes
  • Heating: Baseboard, Heat Pump
  • Heating Yn: Yes
  • Electricity On Property: Yes
  • Sewer: Septic Tank
  • Utilities: Electricity Connected
  • Water Source: Public

Lot Info

  • Lot Size Sq Ft: 3410748
  • Farm Land Area Units: Square Feet
  • Parcel #: Pipestem/8/12.1 & 12.8
  • ResoLotSizeUnits: Acres

Multi Family

  • Above Grade Finished Area Units: Square Feet

Property History

We collect this data history from publicly available records. To have your information removed, we recommend requesting removal directly through your county’s website.

Date Event Price List to Sale Price per Sq Ft
07/23/2018 07/23/18 Sold $365,000 0.0% $139 / Sq Ft
06/29/2018 06/29/18 Pending -- -- --
05/14/2018 05/14/18 For Sale $365,000 -- $139 / Sq Ft
Source: Mercer-Tazewell County Board of REALTORS®

Tax History

We collect this data history from publicly available records. To have your information removed, we recommend requesting removal directly through your county’s website.

Year Tax Paid Tax Assessment Tax Assessment Total Assessment is a certain percentage of the fair market value that is determined by local assessors to be the total taxable value of land and additions on the property. Land Improvement
2026 $9,360 $553,700 $85,000 $468,700
2025 $9,360 $561,340 $85,000 $476,340
2024 $7,669 $538,520 $85,000 $453,520
2023 $7,669 $504,737 $85,000 $419,737
2022 $6,857 $437,548 $85,000 $352,548
2021 $6,507 $418,883 $80,000 $338,883
2020 $5,768 $384,533 $43,000 $341,533
2019 $5,344 $318,994 $33,000 $285,994
2018 $5,095 $311,451 $33,000 $278,451
2017 $4,511 $258,504 $33,000 $225,504
2016 $4,369 $251,628 $33,000 $218,628
2015 $4,180 $240,189 $33,000 $207,189
2014 $3,749 $199,096 $24,000 $175,096
Source: Public Records

Agents Affiliated with this Home

  • Section Image
See All Agents

Map

Source: Mercer-Tazewell County Board of REALTORS®

MLS Number: 45878

Your Personal Tour Guide

Ask me questions while you tour the home.