
James Goodman
Keller Williams Realty Sonoran Living
(480) 750-7625
198 Total Sales
1 in West Central Mesa
$73,000 Price
Estimated Value: $420,380 - $461,000
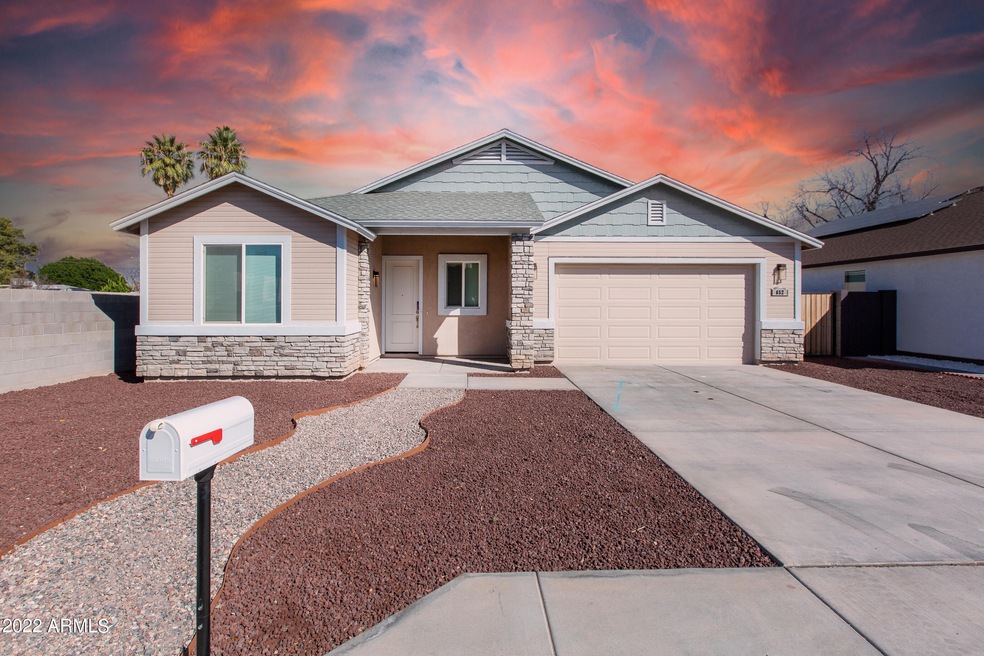
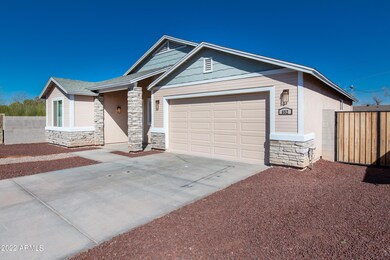
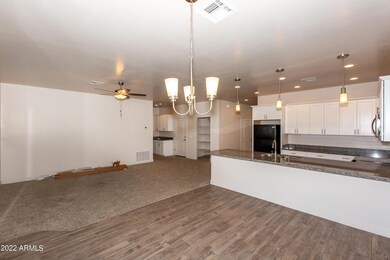
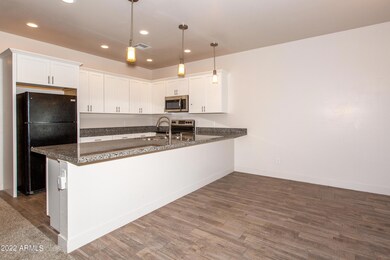
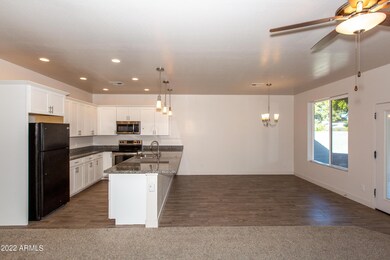
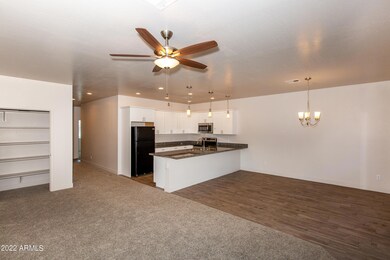
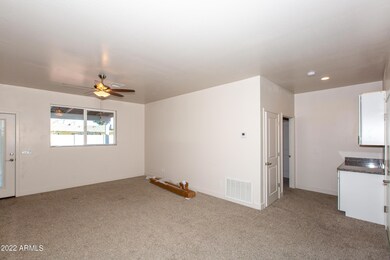
Stop the tape! You'll wanna lock this house away. Don't just stand there- operate on this rental opportunity right away! You do not want to miss out on this chance to lease one of the prized jewels in this incredibly popular east valley neighborhood! Just moments away from the 60 and loop 101 and all the spring training games your heart can handle. You've got the number of bedrooms you have to have, the spacious living room and backyard you love, the 2-car garage to make life easier and most importantly! NO HOA AND RV PARKING!!! This is the home you have been waiting for.. This is your moment. If you had one shot, or one opportunity to seize that one house that you've always ever wanted... would you capture it or just let it slip?
Last Agent to Rent the Property
Vendita Realty, LLC License #BR643999000 Listed on: 03/04/2022
Last Renter's Agent
Vendita Realty, LLC License #BR643999000 Listed on: 03/04/2022
We collect this data history from publicly available records. To have your information removed, we recommend requesting removal directly through your county’s website.
James Goodman
Keller Williams Realty Sonoran Living
(480) 750-7625
198 Total Sales
1 in West Central Mesa
$73,000 Price
Susan Bermudez
Simply Real Estate
(623) 432-8479
103 Total Sales
1 in West Central Mesa
$569,000 Price
Pat Monahan
Citiea
(888) 614-7731
127 Total Sales
3 in West Central Mesa
$265K - $390K Price Range
Nancy Cotton
Fathom Realty Elite
(623) 500-6508
28 Total Sales
1 in West Central Mesa
$275,000 Price
Leanna Chavez
EXP Realty LLC
(505) 393-7299
92 Total Sales
1 in West Central Mesa
$290,000 Price
Gary Smith
Keller Williams Integrity First Realty
(833) 743-0598
98 Total Sales
1 in West Central Mesa
$440,000 Price
We collect this data history from publicly available records. To have your information removed, we recommend requesting removal directly through your county’s website.
| Date | Buyer | Sale Price | Title Company |
|---|---|---|---|
| $420,000 | Chicago Title Agency Inc | ||
| -- | Chicago Title Agency |
We collect this data history from publicly available records. To have your information removed, we recommend requesting removal directly through your county’s website.
| Date | Status | Borrower | Loan Amount |
|---|---|---|---|
| Closed | $160,000 |
We collect this data history from publicly available records. To have your information removed, we recommend requesting removal directly through your county’s website.
| Date | Event | Price | List to Sale | Price per Sq Ft | Prior Sale |
|---|---|---|---|---|---|
| 03/07/2022 03/07/22 | Rented | $2,300 | 0.0% | -- | |
| 03/04/2022 03/04/22 | For Rent | $2,300 | 0.0% | -- | |
| 08/02/2021 08/02/21 | Sold | $420,000 | +6.9% | $271 / Sq Ft | View Prior Sale |
| 07/13/2021 07/13/21 | Pending | -- | -- | -- | |
| 06/17/2021 06/17/21 | For Sale | $392,888 | +17.3% | $254 / Sq Ft | |
| 10/27/2020 10/27/20 | Sold | $335,000 | -6.7% | $216 / Sq Ft | View Prior Sale |
| 09/27/2020 09/27/20 | Pending | -- | -- | -- | |
| 09/25/2020 09/25/20 | For Sale | $359,000 | 0.0% | $232 / Sq Ft | |
| 09/12/2020 09/12/20 | Pending | -- | -- | -- | |
| 08/22/2020 08/22/20 | For Sale | $359,000 | -- | $232 / Sq Ft |
We collect this data history from publicly available records. To have your information removed, we recommend requesting removal directly through your county’s website.
| Year | Tax Paid | Tax Assessment Tax Assessment Total Assessment is a certain percentage of the fair market value that is determined by local assessors to be the total taxable value of land and additions on the property. | Land | Improvement |
|---|---|---|---|---|
| 2025 | $1,667 | $20,073 | ||
| 2024 | $1,704 | $19,117 | ||
| 2023 | $1,704 | $32,880 | $6,570 | $26,310 |
| 2022 | $1,667 | $25,500 | $5,100 | $20,400 |
| 2021 | $1,991 | $24,560 | $4,910 | $19,650 |
Landlord's Agent in 2022
Nicholas Cianciola
Vendita Realty, LLC
(602) 332-8337
68 Total Sales
Seller's Agent in 2021
Elizabeth Smith
Realty One Group
(602) 616-1718
26 Total Sales
Buyer's Agent in 2021
Rodrigo Perez Hernandez
EMG Real Estate
(480) 335-2655
1 in this area
72 Total Sales
Seller's Agent in 2020
Laurin Hendrix
Hendrix Properties
(480) 384-0800
18 Total Sales
Buyer's Agent in 2020
Alisha Wade
HomeSmart
(480) 650-5830
47 Total Sales
Source: Arizona Regional Multiple Listing Service (ARMLS)
MLS Number: 6364024
APN: 134-15-001D
Disclaimer: Certain information contained herein is derived from information provided by parties other than Homes.com. All information provided is deemed reliable, but is not guaranteed to be accurate and should be independently verified.
All information should be verified by the recipient and none is guaranteed as accurate by ARMLS
Listing Information presented by local MLS brokerage: Ten-X, local REALTOR®- Arlene Richardson - (888)-952-6393
Ask me questions while you tour the home.