
Liana Caldera
Platinum Realty LLC
(816) 307-0148
74 Total Sales
6 in Shawnee
$151K - $570K Price Range



Estimated Value: $440,000 - $465,000

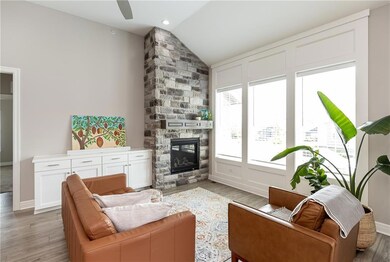
Villa extraordinaire ! The finishes and feel of the home give this home an upscale look but easy living from top to bottom! Tall ceilings , expansive windows with shutters trough out , chefs kitchen with huge island with Bosch SS appliances (including Refrig) quartz counter top and WALK in Panty !! Grand main floor master, with tiled walk-in shower Second floor bedroom with oversized closet and bathroom ! Great room with stone fireplace , built ins, and informal dining perfect for gather friends and family ! The lower level offers two more bedrooms and bath, HUGE second s family room -perfect for a media area too. Unfinished area in basement. The oversized garages are a bonus ! The HOA covers so much -landscape, Snow removal, water, exterior maintenance , pest treatment and trash ! Optional Membership to Shawnee CC for additional fees for golf and pools ! Accessibility from home to garages, showers and hallways are. A bonus too!!
Last Agent to Sell the Property
ReeceNichols- Leawood Town Center Brokerage Phone: 913-915-1852 License #SP00037902 Listed on: 08/04/2025
We collect this data history from publicly available records. To have your information removed, we recommend requesting removal directly through your county’s website.
Liana Caldera
Platinum Realty LLC
(816) 307-0148
74 Total Sales
6 in Shawnee
$151K - $570K Price Range
Matt Kincaid
RE/MAX State Line
(539) 800-2487
88 Total Sales
1 in Shawnee
$505,055 Price
Jeff Yacos
Real Broker, LLC
(913) 648-9422
197 Total Sales
6 in Shawnee
$55K - $700K Price Range
Jodi Kaplan
Coldwell Banker Realty
(239) 963-8991
44 Total Sales
1 in Shawnee
$228,000 Price
Bob Myers
ReeceNichols -The Village
(913) 379-3464
54 Total Sales
3 in Shawnee
$298K - $580K Price Range
Misty Froelich
Real Broker, LLC
(913) 359-8858
147 Total Sales
5 in Shawnee
$363K - $655K Price Range
We collect this data history from publicly available records. To have your information removed, we recommend requesting removal directly through your county’s website.
| Date | Buyer | Sale Price | Title Company |
|---|---|---|---|
| -- | Secured Title Of Kansas City | ||
| Halstead Mary C | -- | Secured Title | |
| Valencia Rogelio | -- | Security 1St Title Llc | |
| Gcc Townhomes Llc | -- | Security 1St Title Llc | |
| Orin Sweeney Investments Llc | -- | None Available |
We collect this data history from publicly available records. To have your information removed, we recommend requesting removal directly through your county’s website.
| Date | Status | Borrower | Loan Amount |
|---|---|---|---|
| Closed | $303,920 | ||
| Previous Owner | Gcc Townhomes Llc | $1,248,000 |
We collect this data history from publicly available records. To have your information removed, we recommend requesting removal directly through your county’s website.
| Date | Event | Price | List to Sale | Price per Sq Ft | Prior Sale |
|---|---|---|---|---|---|
| 12/15/2025 12/15/25 | Sold | -- | -- | -- | |
| 11/07/2025 11/07/25 | Pending | -- | -- | -- | |
| 09/03/2025 09/03/25 | Price Changed | $449,000 | -4.4% | $186 / Sq Ft | |
| 08/10/2025 08/10/25 | For Sale | $469,500 | +23.6% | $194 / Sq Ft | |
| 11/23/2021 11/23/21 | Sold | -- | -- | -- | View Prior Sale |
| 02/14/2021 02/14/21 | Pending | -- | -- | -- | |
| 02/07/2021 02/07/21 | For Sale | $379,900 | -- | $157 / Sq Ft |
We collect this data history from publicly available records. To have your information removed, we recommend requesting removal directly through your county’s website.
| Year | Tax Paid | Tax Assessment Tax Assessment Total Assessment is a certain percentage of the fair market value that is determined by local assessors to be the total taxable value of land and additions on the property. | Land | Improvement |
|---|---|---|---|---|
| 2025 | $6,720 | $57,386 | $8,384 | $49,002 |
| 2024 | $6,509 | $55,844 | $7,981 | $47,863 |
| 2023 | $6,119 | $52,015 | $7,981 | $44,034 |
| 2022 | $5,240 | $43,655 | $6,383 | $37,272 |
| 2021 | $579 | $4,662 | $4,662 | $0 |
| 2020 | $711 | $4,662 | $4,662 | $0 |
| 2019 | $508 | $2,999 | $2,999 | $0 |
| 2018 | $510 | $2,999 | $2,999 | $0 |
| 2017 | $466 | $2,604 | $2,604 | $0 |
| 2016 | $120 | $3 | $3 | $0 |
| 2015 | $115 | $3 | $3 | $0 |
| 2013 | -- | $3 | $3 | $0 |
Seller's Agent in 2025
Gail Dicus
ReeceNichols- Leawood Town Center
(913) 915-1852
102 Total Sales
Buyer's Agent in 2025
KC HOMES365 TEAM
Keller Williams Realty Partners Inc.
(913) 258-2000
315 Total Sales
Seller's Agent in 2021
Kevin Straub
Real Broker, LLC
(913) 558-8000
133 Total Sales
Seller Co-Listing Agent in 2021
Doug Pearce
Platinum Realty LLC
(913) 422-3779
82 Total Sales
Source: Heartland MLS
MLS Number: 2567343
APN: QP23730000-007A
Disclaimer: Certain information contained herein is derived from information provided by parties other than Homes.com. All information provided is deemed reliable, but is not guaranteed to be accurate and should be independently verified.
All data is obtained from various sources and may not have been verified by broker or MLS GRID. Supplied Open House Information is subject to change without notice. All information should be independently reviewed and verified for accuracy. Properties may or may not be listed by the office/agent presenting the information. Some IDX listings have been excluded from this website. Prices displayed on all Sold listings are the Last Known Listing Price and may not be the actual selling price.
Listings courtesy of Heartland MLS as distributed by MLS GRID.
Based on information submitted to the MLS GRID
Listing Information presented by local MLS brokerage: TEN-X, INC., local REALTOR®- Arlene Richardson - (888) 952-6393
Ask me questions while you tour the home.