
Brooks Beck
Beck Properties
(251) 220-9643
121 Total Sales
1 in Westfield
$188,000 Price
Estimated Value: $186,039
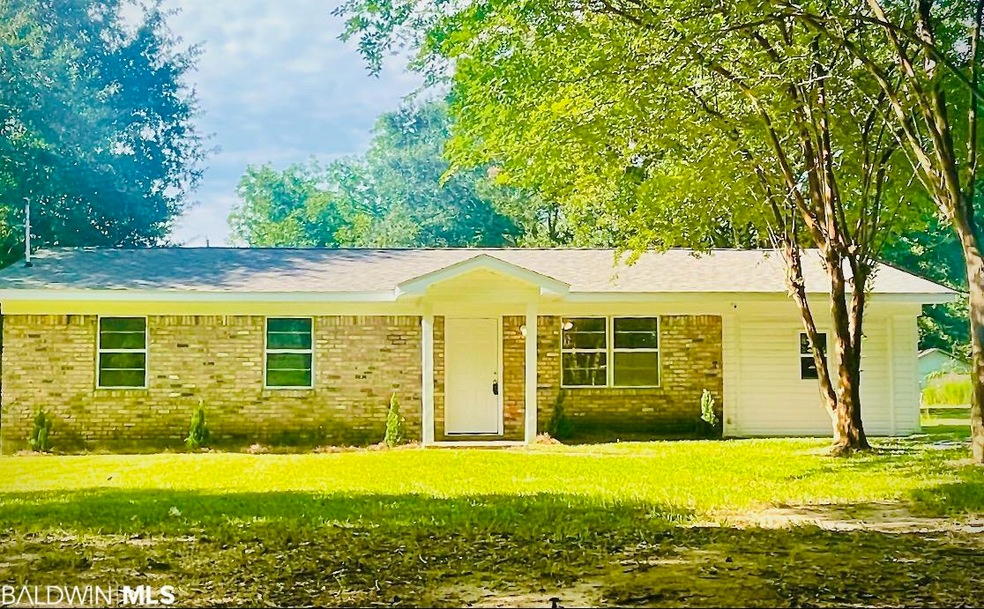
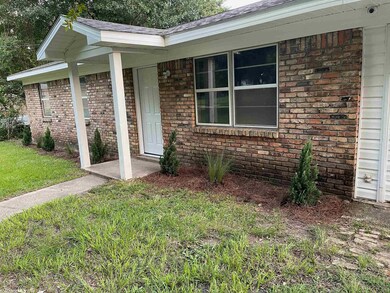
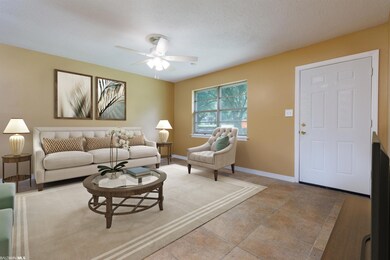
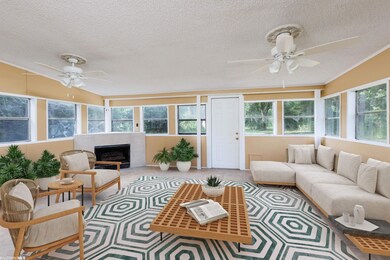
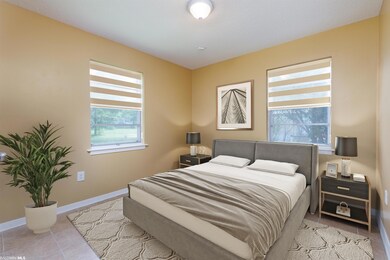
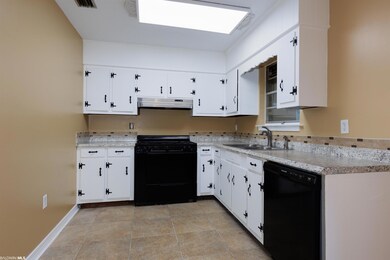
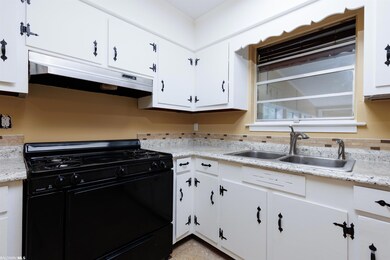
Welcome to this beautifully recently remodeled and freshly painted 3-bedroom, 1-bathroom home, located on a spacious lot with a fenced-in backyard. This charming property boasts a host of upgrades, making it a perfect choice for comfortable living. Open floor plan with views to the kitchen, eat in area, sunroom and great room. Per Seller home features brand-new air-conditioning system, water heater and dishwasher plumbing updated and new ceiling fans and LED lighting in several rooms. Roof is less than a year old. One standout feature of this home is the delightful sunroom, allowing natural light to flood the interior, Decorative fireplace creates a cozy atmosphere. The bonus room is versatile and could easily be transformed into a fourth bedroom, providing extra space for a growing family or accommodating guests. Furthermore, the indoor laundry area offers the potential to be remodeled, providing the opportunity to add a second bathroom, enhancing the functionality of the home. The seller has recently invested in a new gravel driveway, for ease of entry and parking. Outside, the large lot offers ample space for outdoor activities, gardening, or even future expansion. The fenced-in backyard provides privacy and security, making it the ideal place for pets to play or for hosting outdoor gatherings with friends and family. Don't miss out on the opportunity to own this extensively updated and thoughtfully renovated home. Schedule a showing today and make this your new home sweet home! Buyer and Buyers agent to confirm all information deemed important and pertinent to Buyer.
Last Agent to Sell the Property
Keller Williams - Mobile Brokerage Phone: 251-662-5660 License #128260-1 Listed on: 06/29/2023
We collect this data history from publicly available records. To have your information removed, we recommend requesting removal directly through your county’s website.
Brooks Beck
Beck Properties
(251) 220-9643
121 Total Sales
1 in Westfield
$188,000 Price
Patti Thornburg
Wellhouse Real Estate West LLC
(251) 220-5788
84 Total Sales
1 in Westfield
$45,000 Price
Cindy Moore
Elite Real Estate Mobile
(251) 257-3468
88 Total Sales
2 in Westfield
$250,000 Price Range
Danielle Coleman
Exit Allstar Realty
(251) 220-5105
42 Total Sales
2 in Westfield
$45K - $225K Price Range
Hanna Rudzinsky
Eluxe Realty Group LLC
(251) 283-5370
104 Total Sales
1 in Westfield
$200,000 Price
Brett Burleson
Keller Williams Mobile
(251) 304-9746
59 Total Sales
1 in Westfield
$212,000 Price
We collect this data history from publicly available records. To have your information removed, we recommend requesting removal directly through your county’s website.
| Date | Buyer | Sale Price | Title Company |
|---|---|---|---|
| $175,000 | None Listed On Document | ||
| Pauline Larry | -- | Avenue 365 Lender Svcs Llc | |
| Pauline Larry | $75,500 | Titleplus Llc |
We collect this data history from publicly available records. To have your information removed, we recommend requesting removal directly through your county’s website.
| Date | Status | Borrower | Loan Amount |
|---|---|---|---|
| Open | $178,213 | ||
| Closed | Whitlock Nathaniel T | $175,000 | |
| Previous Owner | Pauline Larry | $60,000 | |
| Previous Owner | Pauline Larry | $75,000 | |
| Previous Owner | Burnett Robert L | $69,213 |
We collect this data history from publicly available records. To have your information removed, we recommend requesting removal directly through your county’s website.
| Date | Event | Price | List to Sale | Price per Sq Ft |
|---|---|---|---|---|
| 11/03/2023 11/03/23 | Sold | $175,000 | +6.1% | $117 / Sq Ft |
| 10/10/2023 10/10/23 | Pending | -- | -- | -- |
| 09/18/2023 09/18/23 | Price Changed | $164,900 | -11.6% | $111 / Sq Ft |
| 08/23/2023 08/23/23 | For Sale | $186,500 | 0.0% | $125 / Sq Ft |
| 08/12/2023 08/12/23 | Pending | -- | -- | -- |
| 07/14/2023 07/14/23 | Price Changed | $186,500 | -12.9% | $125 / Sq Ft |
| 06/29/2023 06/29/23 | For Sale | $214,000 | -- | $144 / Sq Ft |
We collect this data history from publicly available records. To have your information removed, we recommend requesting removal directly through your county’s website.
| Year | Tax Paid | Tax Assessment Tax Assessment Total Assessment is a certain percentage of the fair market value that is determined by local assessors to be the total taxable value of land and additions on the property. | Land | Improvement |
|---|---|---|---|---|
| 2025 | -- | $14,760 | $2,400 | $12,360 |
| 2024 | $696 | $14,360 | $4,400 | $9,960 |
| 2023 | $816 | $13,340 | $5,200 | $8,140 |
| 2022 | $647 | $6,670 | $2,600 | $4,070 |
| 2021 | $647 | $6,670 | $2,600 | $4,070 |
| 2020 | $647 | $6,670 | $2,600 | $4,070 |
| 2019 | $624 | $12,860 | $5,200 | $7,660 |
| 2018 | $624 | $12,860 | $0 | $0 |
| 2017 | $624 | $12,860 | $0 | $0 |
| 2016 | $637 | $13,140 | $0 | $0 |
| 2013 | $683 | $13,820 | $0 | $0 |
Seller's Agent in 2023
Steve Hickman
Keller Williams - Mobile
(251) 802-1923
4 in this area
185 Total Sales
Buyer's Agent in 2023
Melissa G Babcock
Keller Williams - Mobile
(251) 709-3541
2 in this area
202 Total Sales
Source: Baldwin REALTORS®
MLS Number: 347851
APN: 38-03-05-4-000-082
Disclaimer: Certain information contained herein is derived from information provided by parties other than Homes.com. All information provided is deemed reliable, but is not guaranteed to be accurate and should be independently verified.
IDX information is provided exclusively for personal, non-commercial use, and may not be used for any purpose other than to identify prospective properties consumers may be interested in purchasing. Information is deemed reliable but not guaranteed.
Ask me questions while you tour the home.