
Ree Zerafa
Wolff Properties
(231) 715-5789
16 Total Sales
2 in Interlochen
$400K - $463K Price Range
Estimated Value: $465,000 - $542,000
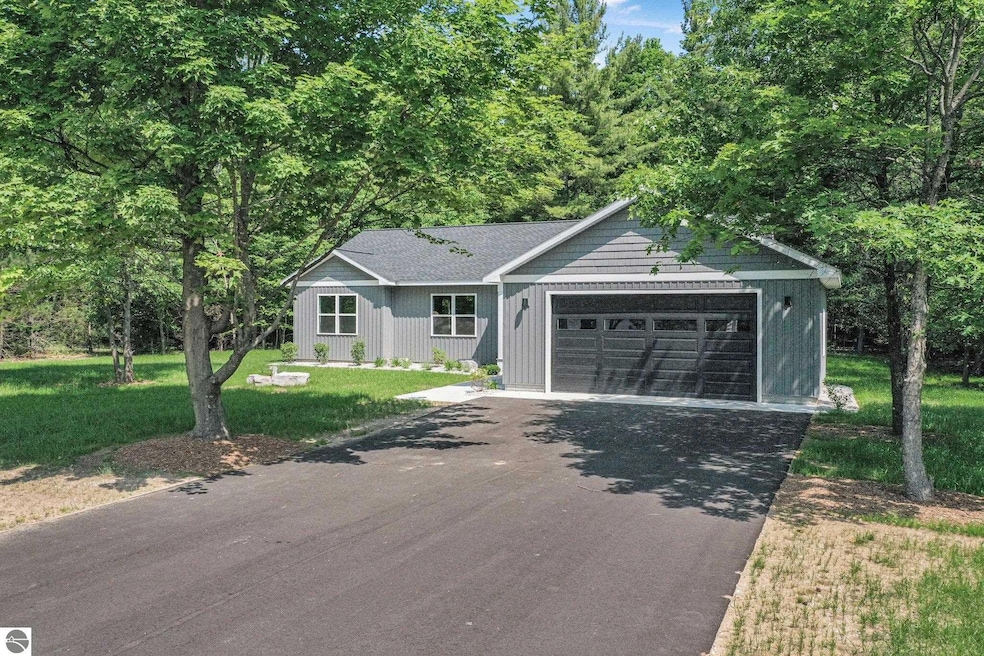
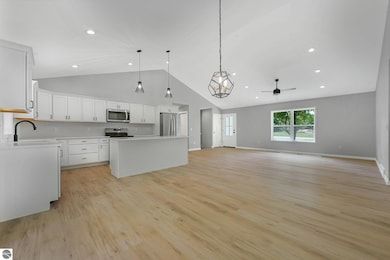
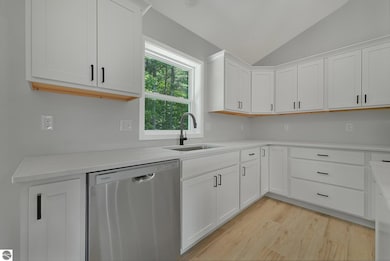
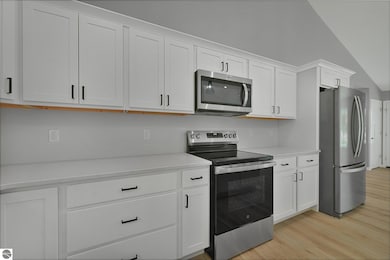
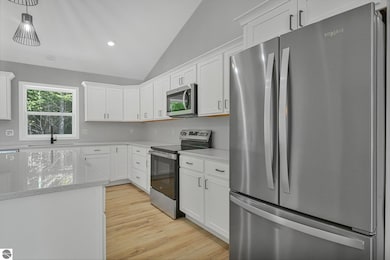
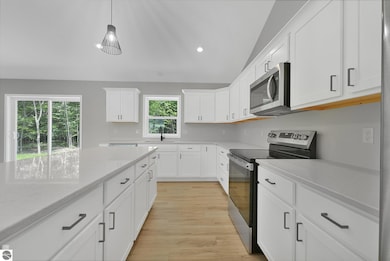
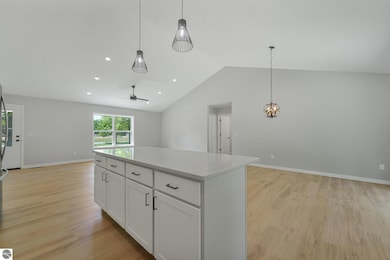
Welcome to 6483 Jeffrey Place, a beautifully crafted modern ranch nestled on a peaceful, wooded lotto Glacier Ponds II. Thoughtfully designed with privacy and nature in mind, this home is set among mature trees that provide a sense of seclusion and serenity. Inside, you’ll find over 1,500 square feet of airy, open living space, highlighted by soaring vaulted ceilings that create a warm and inviting atmosphere. The kitchen is a chef’s dream, showcasing stainless steel appliances, crisp white cabinetry, and a spacious central island—perfect for both meal prep and casual gatherings. The adjoining dining area offers lovely views of the wooded backyard, seamlessly blending indoor comfort with the beauty of the outdoors. The private primary suite features a walk-in closet and a stunning en-suite bathroom with a double vanity, enhancing both style and functionality. Two additional bedrooms and a second full bathroom provide flexibility for guests, family, or a home office. Everyday convenience is elevated with a main-level laundry room, while the two-car garage and unfinished basement offer generous storage and room to expand with underground plumbing in place. Situated close to local parks, lakes, and the recreational and cultural amenities of the Interlochen and Grawn area, this home perfectly balances modern living with natural beauty. Don’t miss your chance to own this peaceful wooded retreat! A member of the selling LLC is a licensed real estate agent in the state of Michigan.
Ree Zerafa
Wolff Properties
(231) 715-5789
16 Total Sales
2 in Interlochen
$400K - $463K Price Range
Marsha Minervini
REMAX Bayshore - Union St TC
(231) 714-6963
58 Total Sales
1 in Interlochen
$407,500 Price
Julia Pietrowicz
Keller Williams Northern Michigan
(231) 668-6859
334 Total Sales
1 in Interlochen
$426,000 Price
Ken Kleinrichert
@properties Christie's Int'l
(231) 714-6987
71 Total Sales
3 in Interlochen
$227K - $315K Price Range
Kimberly Bork
Venture Property LLC
(231) 715-5264
103 Total Sales
1 in Interlochen
$369,000 Price
Dewayne Kirkman
REO-TCRandolph-233022
(231) 642-9573
61 Total Sales
5 in Interlochen
$109K - $649K Price Range
We collect this data history from publicly available records. To have your information removed, we recommend requesting removal directly through your county’s website.
| Date | Event | Price | List to Sale | Price per Sq Ft |
|---|---|---|---|---|
| 07/25/2025 07/25/25 | Sold | $479,000 | 0.0% | $300 / Sq Ft |
| 06/19/2025 06/19/25 | For Sale | $479,000 | -- | $300 / Sq Ft |
We collect this data history from publicly available records. To have your information removed, we recommend requesting removal directly through your county’s website.
| Year | Tax Paid | Tax Assessment Tax Assessment Total Assessment is a certain percentage of the fair market value that is determined by local assessors to be the total taxable value of land and additions on the property. | Land | Improvement |
|---|---|---|---|---|
| 2026 | $974 | $237,600 | $0 | $0 |
| 2025 | $801 | $22,000 | $0 | $0 |
| 2024 | $547 | $15,000 | $0 | $0 |
| 2023 | $549 | $15,000 | $0 | $0 |
TD
Seller's Agent in 2025
Troy Daily
RE/MAX Michigan
(231) 288-7676
17 Total Sales
Buyer's Agent in 2025
Shelly Brunette
Real Estate One
(231) 642-6436
120 Total Sales
Source: Northern Great Lakes REALTORS® MLS
MLS Number: 1935339
APN: 07-336-023-00
Disclaimer: Certain information contained herein is derived from information provided by parties other than Homes.com. All information provided is deemed reliable, but is not guaranteed to be accurate and should be independently verified.
The information in this listing was gathered from third-party sources including the seller. Northern Great Lakes REALTORS® MLS and its subscribers disclaim any and all representations or warranties as to the accuracy of this information.
Copyright 2026 Northern Great Lakes REALTORS® MLS. All Rights Reserved.
Ask me questions while you tour the home.