
Marie Leist-Smith
Comey & Shepherd
(513) 440-3682
40 Total Sales
4 in Woodbourne-Hyde Park
$330K - $400K Price Range
Estimated Value: $630,000 - $777,119
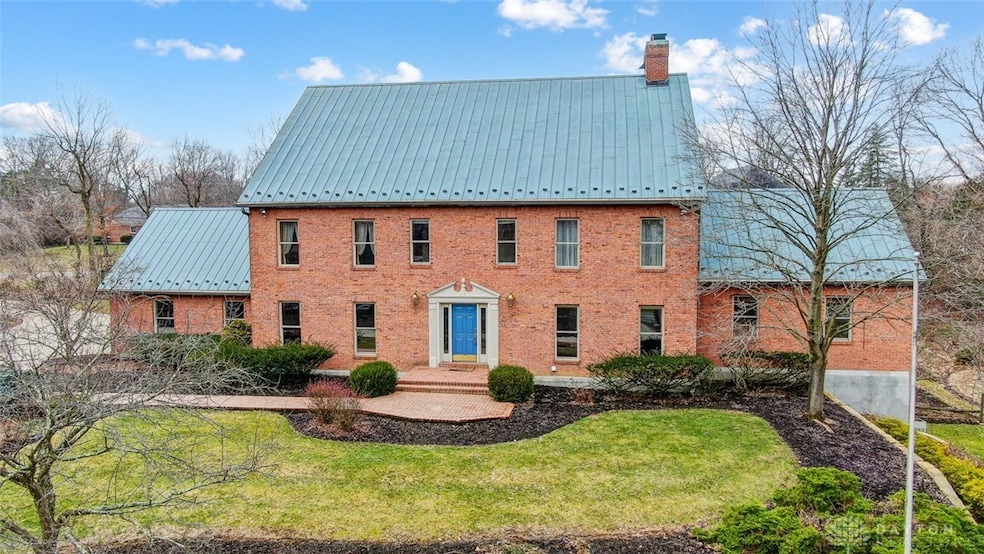
This exquisite custom-built, one-owner estate sits on a private 1.35-acre lot with lush landscaping, showcasing exceptional craftsmanship with 6,597 SF of living space. Built with brick exterior walls & a standing seam copper roof, this home is both beautiful & durable. The impressive entry features a curved cherry staircase & marble flooring, leading to a distinguished executive office/library. An elevator provides easy access to all levels. With three spacious bedrooms, four & a half baths, & abundant natural light, this home is both inviting & grand. Two fireplaces enhance the ambiance, while rich cherry woodwork extends throughout. The updated kitchen boasts granite countertops, a coffee bar in the breakfast room, solid cherry cabinetry, & high-end stainless steel appliances, including a built-in double oven, gas cooktop, refrigerator, dishwasher, range hood, instant hot water, & trash compactor. A generous walk-in pantry offers excellent storage. The main-floor laundry/mudroom includes a laundry sink & dog wash station. The expansive primary suite features a fireplace, dual walk-in closets, & a luxurious 16x16 bath with a soaking tub, walk-in shower, bidet, & marble tile. Additional bedrooms each have adjacent full baths. The finished walk-out lower level offers approximately 2,000 sq. ft. of living space, including a home theater with 12 power-reclining seats & a spacious family room with an adjoining full bath. The lower level opens onto a deck, seamlessly blending indoor & outdoor living. The beautifully landscaped grounds feature mature trees & lush greenery. A charming gazebo overlooks a picturesque water lily pond, creating a peaceful retreat. Built for efficiency & comfort, this home includes 13” sidewall insulation (R-45), attic insulation (R-82), Pella windows, & a three-car garage with storage. Expansive upper & lower decks provide additional outdoor space, while a backup generator adds peace of mind. Schedule your private tour today!
Last Agent to Sell the Property
eXp Realty Brokerage Phone: (866) 212-4991 License #2001008598 Listed on: 03/03/2025
We collect this data history from publicly available records. To have your information removed, we recommend requesting removal directly through your county’s website.
Marie Leist-Smith
Comey & Shepherd
(513) 440-3682
40 Total Sales
4 in Woodbourne-Hyde Park
$330K - $400K Price Range
Amanda Dahmen
Glasshouse Realty Group
(937) 617-4257
125 Total Sales
2 in Woodbourne-Hyde Park
$92,000 Price Range
Rhonda Hart
NavX Realty, LLC
(937) 401-8073
23 Total Sales
2 in Woodbourne-Hyde Park
$174K - $271K Price Range
Emily Freiberger
Glasshouse Realty Group
(937) 930-3687
75 Total Sales
1 in Woodbourne-Hyde Park
$225,000 Price
Meghan Dwyer
Irongate Inc.
(937) 458-5829
191 Total Sales
6 in Woodbourne-Hyde Park
$163K - $370K Price Range
Jennifer Stewart
BHHS Professional Realty
(937) 800-4818
88 Total Sales
6 in Woodbourne-Hyde Park
$160K - $460K Price Range
We collect this data history from publicly available records. To have your information removed, we recommend requesting removal directly through your county’s website.
| Date | Buyer | Sale Price | Title Company |
|---|---|---|---|
| $1,905 | Home Services Title | ||
| -- | -- |
We collect this data history from publicly available records. To have your information removed, we recommend requesting removal directly through your county’s website.
| Date | Event | Price | List to Sale | Price per Sq Ft |
|---|---|---|---|---|
| 06/20/2025 06/20/25 | Sold | $635,000 | -9.3% | $96 / Sq Ft |
| 06/02/2025 06/02/25 | Pending | -- | -- | -- |
| 05/16/2025 05/16/25 | For Sale | $699,900 | 0.0% | $106 / Sq Ft |
| 04/24/2025 04/24/25 | Pending | -- | -- | -- |
| 04/11/2025 04/11/25 | Price Changed | $699,900 | -4.1% | $106 / Sq Ft |
| 03/03/2025 03/03/25 | For Sale | $729,900 | -- | $111 / Sq Ft |
We collect this data history from publicly available records. To have your information removed, we recommend requesting removal directly through your county’s website.
| Year | Tax Paid | Tax Assessment Tax Assessment Total Assessment is a certain percentage of the fair market value that is determined by local assessors to be the total taxable value of land and additions on the property. | Land | Improvement |
|---|---|---|---|---|
| 2025 | $14,852 | $218,390 | $26,690 | $191,700 |
| 2024 | $14,638 | $218,390 | $26,690 | $191,700 |
| 2023 | $14,638 | $218,390 | $26,690 | $191,700 |
| 2022 | $13,223 | $158,250 | $19,340 | $138,910 |
| 2021 | $12,513 | $158,250 | $19,340 | $138,910 |
| 2020 | $12,347 | $158,250 | $19,340 | $138,910 |
| 2019 | $13,335 | $150,030 | $19,340 | $130,690 |
| 2018 | $12,458 | $150,030 | $19,340 | $130,690 |
| 2017 | $12,379 | $150,030 | $19,340 | $130,690 |
| 2016 | $10,722 | $127,060 | $19,340 | $107,720 |
| 2015 | $9,945 | $127,060 | $19,340 | $107,720 |
| 2014 | $9,945 | $127,060 | $19,340 | $107,720 |
| 2012 | -- | $115,350 | $19,340 | $96,010 |
Seller's Agent in 2025
Andrew Gaydosh
eXp Realty
(937) 305-9570
27 in this area
1,091 Total Sales
Buyer's Agent in 2025
Jamie Wilson
Coldwell Banker Heritage
(937) 673-9985
4 in this area
48 Total Sales
Source: Dayton REALTORS®
MLS Number: 928868
APN: K47-02402-0023
Disclaimer: Certain information contained herein is derived from information provided by parties other than Homes.com. All information provided is deemed reliable, but is not guaranteed to be accurate and should be independently verified.
The information is being provided by Dayton Area Board of Realtors MLS. Information deemed reliable but not guaranteed. Information is provided for the consumer's personal, non-commercial use, and may not be used for any purpose other than the identification of potential properties for purchase. Copyright 2026 Dayton Area Board of Realtors MLS. All Rights Reserved.
Ask me questions while you tour the home.