NOT LISTED FOR SALE

6485 Nash Hwy Saranac, MI 48881

3 Beds
2 Baths
1,216 Sq Ft
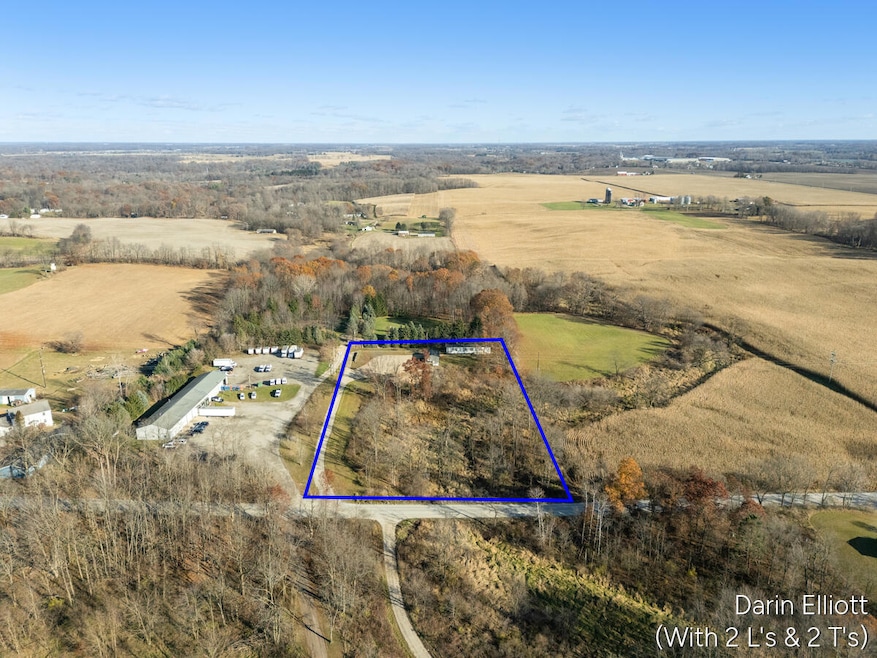
3.1 Acre Lot

Sale Details

Date Sold: December 31, 2025

Last sale price $234,000 $192 Per Sq Ft

2 Days on Market

Highlights

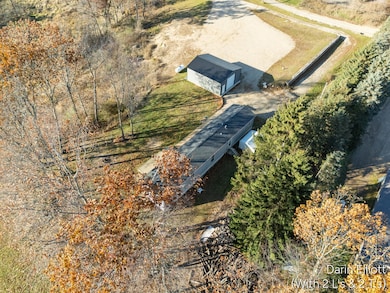
  • 326 Feet of Waterfront
  • Hilly Lot
  • Pole Barn
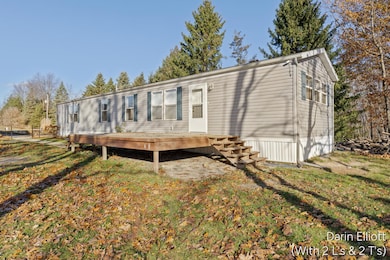
  • Deck
  • Wooded Lot
  • No HOA

About This Home

As of December 2025

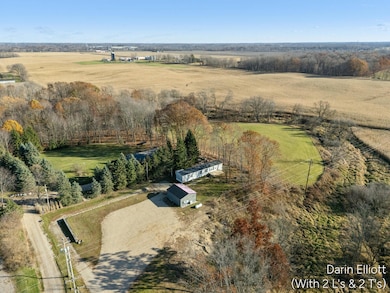
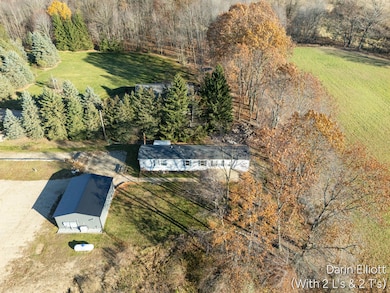
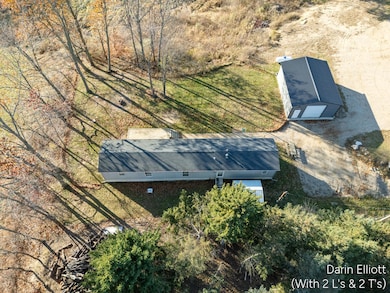
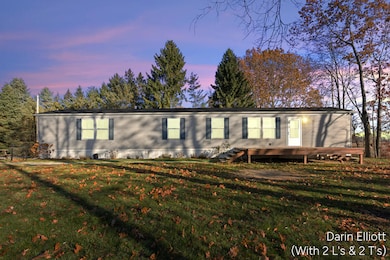
Welcome to 6485 Nash Hwy! Extremely versatile property. 2018 3 Bed, 2 Full Bath manufactured home with a hard-to-find beautiful 3+ Acre setting. Home has wide open floorplan, primary suite, and main floor laundry. All appliances included. Large deck overlooks wooded hilltop ravine with Little Creek meandering through. The icing on the cake is a 24x30 commercial grade, climate-controlled metal frame building. Perfect machine shop with 480 3 Phase power, 600 Amp service, 3-ton Mini-split, traditional forced air furnace, RO system, Plumbed-in 5HP Air compressor, and underground high-speed internet at your fingertips. Unbeatable location just a quick minute to I96 and easy commutes. Great setup for a family starting out, investors, and anyone out there with a small business. Hurry to show. Fast Possession!

Last Agent to Sell the Property

Darin Elliott

Greenridge Realty (Ionia) Listed on: 11/14/2025

Last Buyer's Agent

Linda Lazarus

Real Broker LLC License #6501380665

Real Broker LLC

Home Details

Home Type

  • Single Family

Est. Annual Taxes

  • $1,635

Year Built

  • Built in 2018

Lot Details

  • 3.1 Acre Lot
  • Lot Dimensions are 273x475
  • Home fronts a stream
  • 326 Feet of Waterfront
  • Hilly Lot
  • Wooded Lot
  • Zoning described as RES/COM

Home Design

  • Shingle Roof
  • Vinyl Siding

Interior Spaces

  • 1,216 Sq Ft Home
  • 1-Story Property
  • Low Emissivity Windows
  • Window Treatments
  • Crawl Space

Kitchen

  • Eat-In Kitchen
  • Range

Bedrooms and Bathrooms

  • 3 Main Level Bedrooms
  • 2 Full Bathrooms

Laundry

  • Laundry Room
  • Laundry on main level
  • Dryer
  • Washer

Parking

  • Detached Garage
  • Garage Door Opener
  • Unpaved Driveway
  • Unpaved Parking

Outdoor Features

  • Deck
  • Pole Barn

Utilities

  • Cooling Available
  • Forced Air Heating System
  • Heating System Uses Propane
  • Window Unit Heating System
  • Well
  • Electric Water Heater
  • Septic Tank
  • High Speed Internet

Community Details

Overview

  • No Home Owners Association

Recreation

  • Recreational Area

Home Details

Home Type

Single Family

Est. Annual Taxes

$1,635

Year Built

Built in 2018

Lot Details

3.1 Acres

Listing Details

  • Property Sub-Type: Single Family Residence
  • Property Type: Residential
  • New Construction: No
  • ArchitecturalStyle: Other
  • Stories: 1
  • Year Built: 2018
  • General Property Info:Basement: No
  • General Property Info:Main Level Primary: Yes
  • Waterfront Options:Water Frontage3: 326.0
  • General Property Info: Association YN: No
  • Driveway:Driveway: Unpaved
  • Landscape:Landscape: Terraced Yard
  • Mineral Rights:Mineral Rights: Unknown
  • Sewer:Sewer: Septic Tank
  • Additional Items:Additional Items: Window Treatments
  • Util Avail at Street:Util Avail at Street: High Speed Internet
  • Water Heater:Water Heater: Electric
  • Water Fea Amenities:Water Fea Amenities: Private Frontage
  • Other Structures:Other Structures: Pole Barn
  • SourceMLSURL: https://sourcemls.org/api/v1/eyJ0eXAiOiJKV1QiLCJhbGciOiJIUzI1NiJ9.eyJTb3VyY2VTeXN0ZW1JRCI6IlQwMDAwMDAwNiIsIkxpc3RpbmdJRCI6IjI1MDU4NDQ1IiwiU3RhbmRhcmRTdGF0dXMiOiJDbG9zZWQiLCJNb2RpZmljYXRpb25UaW1lc3RhbXAiOiIyMDI2LTA3LTA3VDE2OjAxOjM0LjAwMFoiLCJMaWNlbnNlZUlEIjoib2F1dGgyXzE0NjI5IiwiTGljZW5zZWVOYW1lIjoiSG9tZXMgUHJvIn0._Qrl_il0hxolpa3psk6-ONKSorD0cgJ1DLC-pxBvXpM/badge
  • Special Features: None
  • Property Sub Type: Detached

Interior Features

  • Appliances: Refrigerator, Dryer, Washer, Range
  • Interior Amenities: Eat-in Kitchen
  • Fireplace: No
  • Total Bedrooms: 3
  • Main Level Bedrooms: 3
  • Full Bathrooms: 2
  • Total Bathrooms: 2
  • Basement: Crawl Space
  • LivingArea: 1216.0
  • Window Features: Window Treatments, Low-Emissivity Windows
  • Windows:Windows: Low-Emissivity Windows
  • Kitchen Features:Kitchen Features: Eating Area

Exterior Features

  • Construction Materials: Vinyl Siding
  • List Price: 204900.0
  • Lot Features: Rolling Hills, Wooded, Recreational
  • Other Structures: Pole Barn
  • Patio and Porch Features: Deck
  • Roof: Shingle
  • Water Body Name: Little Cedar Creek
  • Waterfront Features: Stream
  • Waterfront: Yes
  • Access Feat:Accessibility Features2: No
  • Roofing:Roofing: Shingle

Garage/Parking

  • Attached Garage: No
  • Garage: No
  • Parking Features: Unpaved, Detached, Garage Door Opener

Utilities

  • Cooling: Window Unit(s)
  • Cooling: Yes
  • Heating: Forced Air
  • Heating: Yes
  • Laundry Features: Laundry Room, Main Level
  • Water Source: Well
  • Heat Source:Heat Source: Propane
  • Heat Type:Heat Type: Forced Air

Lot Info

  • Lot Size Acres: 3.1
  • Lot Size Area: 3.1
  • Lot Dimensions: 273x475
  • Lot Size Sq Ft: 135036.0
  • Zoning Description: RES/COM

Tax Info

  • Tax Annual Amount: 1635.0
  • Tax Year: 2025
Create a Home Valuation Report for This Property
The Home Valuation Report is an in-depth analysis detailing your home's value as well as a comparison with similar homes in the area

Property History

We collect this data history from publicly available records. To have your information removed, we recommend requesting removal directly through your county’s website.

Date Event Price List to Sale Price per Sq Ft
12/31/2025 12/31/25 Sold $234,000 +14.2% $192 / Sq Ft
11/16/2025 11/16/25 Pending -- -- --
11/14/2025 11/14/25 For Sale $204,900 -- $169 / Sq Ft
Source: MichRIC

Agents Affiliated with this Home

  • Section Image
  • Section Image
  • Section Image
See All Agents

Map

Source: MichRIC

MLS Number: 25058445

MichRIC
Your Personal Tour Guide

Ask me questions while you tour the home.