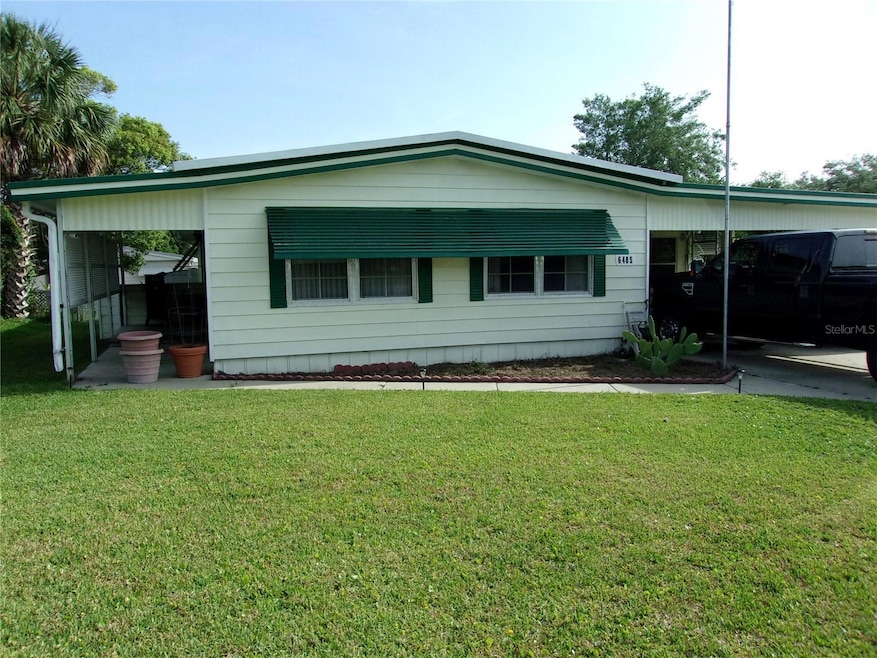
6485 NE 2nd St Ocala, FL 34470
Northeast Ocala NeighborhoodEstimated payment $846/month
Highlights
- Fitness Center
- Private Lot
- Community Pool
- Clubhouse
- Main Floor Primary Bedroom
- Shuffleboard Court
About This Home
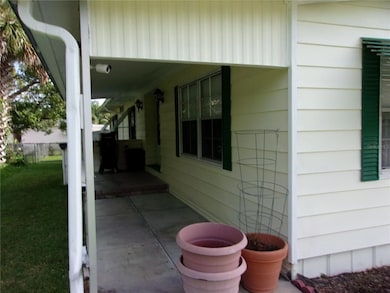
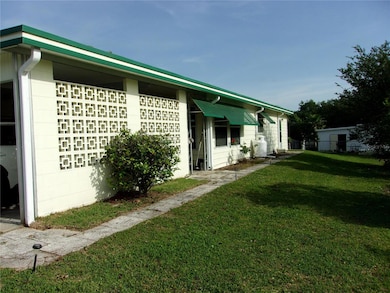
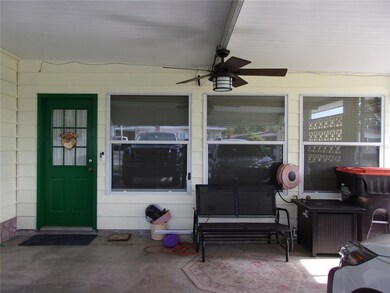
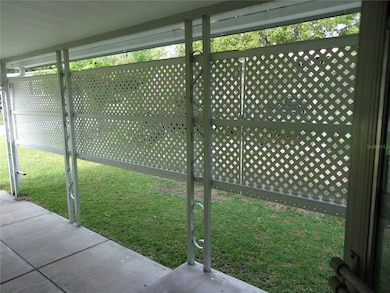
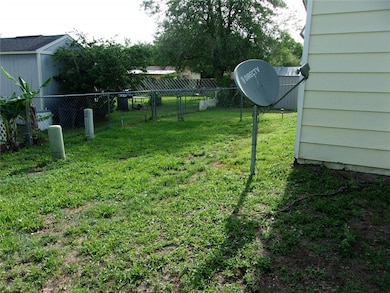
Under contract-accepting backup offers. Welcome to this 2 bedroom, 2 bath double wide mobile home with an additional family/living room with gas fireplace under heat and air bringing the sq footage to 1704. The home is located in the all ages community of Ocala East Villas where you also own the land. NO LOT RENT! Laminate flooring in wet areas. Home offers built in cabinets and tons of storage. The home boasts a 540 sq foot workspace/workshop area with a roll up door. Laundry room is outside, but there are hook ups inside the home if you prefer. Tons of storage space inside (cabinets galore and 2 pantries) and out. Backyard is fenced in. Come see this home and what this community has to offer. Low HOA of $150 per month covers water, sewer and trash. Community offers pool, clubhouse, library, workout room, shuffleboard and monthly activities. If available a space in the RV lot can be obtained for an additional 1 time fee.
Listing Agent
WEICHERT REALTORS HALLMARK PROPERTIES Brokerage Phone: 352-867-7800 License #3289822 Listed on: 05/19/2025

Property Details
Home Type
- Manufactured Home
Est. Annual Taxes
- $836
Year Built
- Built in 1980
Lot Details
- 7,405 Sq Ft Lot
- Southwest Facing Home
- Chain Link Fence
- Private Lot
- Irrigation Equipment
HOA Fees
- $150 Monthly HOA Fees
Parking
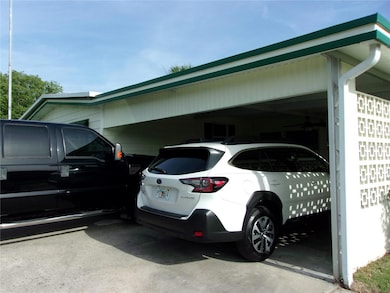
- 2 Carport Spaces
Home Design
- Metal Roof
- Vinyl Siding
Interior Spaces
- 1,338 Sq Ft Home
- Family Room
- Living Room with Fireplace
- Crawl Space
Kitchen
- Range
- Dishwasher
Flooring
- Carpet
- Laminate
Bedrooms and Bathrooms
- 2 Bedrooms
- Primary Bedroom on Main
- 2 Full Bathrooms
Laundry
- Laundry Located Outside
- Dryer
- Washer
Utilities
- Central Air
- Heat Pump System
- Thermostat
- Electric Water Heater
Additional Features
- Outdoor Storage
- Manufactured Home
Listing and Financial Details
- Visit Down Payment Resource Website
- Legal Lot and Block 24 / E
- Assessor Parcel Number 3183-005-024
Community Details
Overview
- Association fees include sewer, trash, water
- Jo Davis Association, Phone Number (352) 812-8086
- Ocala East Villas Subdivision
- The community has rules related to deed restrictions
Amenities
- Clubhouse
Recreation
- Shuffleboard Court
- Fitness Center
- Community Pool
Pet Policy
- Pets Allowed
Map
Home Values in the Area
Average Home Value in this Area
Tax History
We collect this data history from publicly available records. To have your information removed, we recommend requesting removal directly through your county’s website.
| Year | Tax Paid | Tax Assessment Tax Assessment Total Assessment is a certain percentage of the fair market value that is determined by local assessors to be the total taxable value of land and additions on the property. | Land | Improvement |
|---|---|---|---|---|
| 2025 | $1,054 | $74,789 | ||
| 2024 | $836 | $72,681 | ||
| 2023 | $836 | $70,564 | ||
| 2022 | $818 | $68,509 | $0 | $0 |
| 2021 | $825 | $66,514 | $25,000 | $41,514 |
| 2020 | $539 | $39,356 | $0 | $0 |
| 2019 | $527 | $38,471 | $0 | $0 |
| 2018 | $501 | $37,754 | $12,431 | $25,323 |
| 2017 | $497 | $37,948 | $0 | $0 |
| 2016 | $473 | $37,167 | $0 | $0 |
| 2015 | $466 | $36,909 | $0 | $0 |
| 2014 | $451 | $36,616 | $0 | $0 |
Property History
We collect this data history from publicly available records. To have your information removed, we recommend requesting removal directly through your county’s website.
| Date | Event | Price | List to Sale | Price per Sq Ft |
|---|---|---|---|---|
| 06/30/2026 06/30/26 | Price Changed | $114,000 | -4.2% | $85 / Sq Ft |
| 04/06/2026 04/06/26 | Price Changed | $119,000 | -7.8% | $89 / Sq Ft |
| 01/21/2026 01/21/26 | Price Changed | $129,000 | -7.2% | $96 / Sq Ft |
| 09/17/2025 09/17/25 | Price Changed | $139,000 | -7.3% | $104 / Sq Ft |
| 05/19/2025 05/19/25 | For Sale | $149,900 | -- | $112 / Sq Ft |
Purchase History
We collect this data history from publicly available records. To have your information removed, we recommend requesting removal directly through your county’s website.
| Date | Type | Sale Price | Title Company |
|---|---|---|---|
| Quit Claim Deed | -- | Attorney | |
| Interfamily Deed Transfer | -- | Attorney | |
| Deed | $100 | -- | |
| Warranty Deed | $87,000 | Ocala Land Title Insurance A | |
| Warranty Deed | $65,000 | Ocala Land Title Insurance A | |
| Warranty Deed | $65,000 | Ocala Land Title Insurance A |
Mortgage History
We collect this data history from publicly available records. To have your information removed, we recommend requesting removal directly through your county’s website.
| Date | Status | Loan Amount | Loan Type |
|---|---|---|---|
| Open | $70,000 | New Conventional | |
| Previous Owner | $21,500 | New Conventional | |
| Previous Owner | $13,270 | Unknown | |
| Previous Owner | $28,500 | No Value Available |
Source: Stellar MLS
MLS Number: OM701909
Disclaimer: Certain information contained herein is derived from information provided by parties other than Homes.com. All information provided is deemed reliable, but is not guaranteed to be accurate and should be independently verified.
All data is obtained from various sources and may not have been verified by broker or MLS GRID. Supplied Open House Information is subject to change without notice. All information should be independently reviewed and verified for accuracy. Properties may or may not be listed by the office/agent presenting the information. Some IDX listings have been excluded from this website. IDX information is provided exclusively for personal, non-commercial use, and may not be used for any purpose other than to identify prospective properties consumers may be interested in purchasing. Information is deemed reliable but not guaranteed.
Listings courtesy of Stellar MLS as distributed by MLS GRID.
Based on information submitted to the MLS GRID
Listing Information presented by local MLS brokerage: Ten-X - (888)-952-6393
- 6510 NE 2nd Place
- 6605 NE 1st Ln
- 6571 NE 1st Place
- 0 SW 64 Terrace Rd Unit MFROM722669
- 0 SW 64 Street Rd Unit MFROM723652
- 105 NE 66th Ct
- 6720 NE 1st Place
- 15 NE 63rd Ct
- 6750 NE 1st Place
- 469 NE 64th Ave
- 480 NE 64th Ave
- 545 NE 66th Terrace
- 581 NE 64th Ave
- 6867 NE 5th St
- 6830 SE 3rd Loop
- 261 SE 61st Ct
- 6980 NE 5th St Unit 1 and 3 lots 22-23-2
- 3535 NE Fort King Place Unit 261
- 570 NE 70th Terrace
- 38 SE 70th Cir
- 6608 SE 1st Loop
- 6527 SE 1st Loop
- 6766 NE 1st Place
- 169 SE 66th Ct
- 6698 SE 3rd Loop
- 6484 SE 4th Ln
- 6496 SE 4th Ln
- 796 SE 66th Terrace
- 6604 Lakewood Dr Unit 168
- 6607 Lakewood Dr Unit 33
- 202 C E Gleneagles Rd Unit 959
- 1617 Killarney Ct Unit 121
- 6602 Lakewood Dr Unit 44
- 6602 Lakewood Dr Unit 45
- 1902 W Gleneagles Rd Unit 585
- 206 E Gleneagles Rd Unit 819
- 7197A Holyoke Ct Unit 543
- 5020 NE 7th St
- 4907 NE 6th St
- 1820 SE 57th Ave
Ask me questions while you tour the home.