
Seller's Agent in 2022
Mariola Alder
EXIT KING REALTY
(941) 441-6053
1 in this area
6 Total Sales


Estimated Value: $311,000 - $360,094
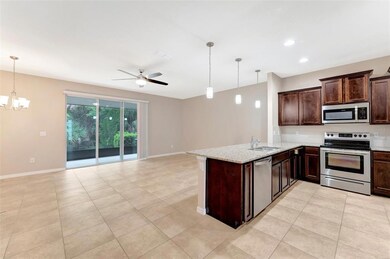
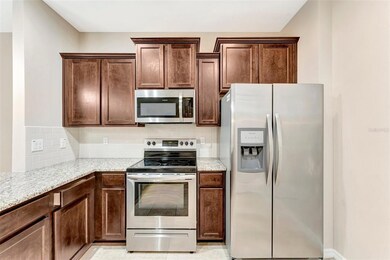
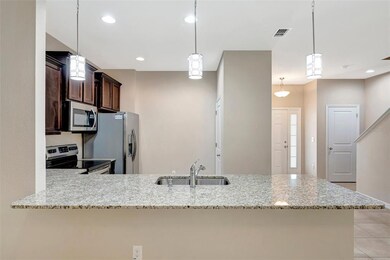
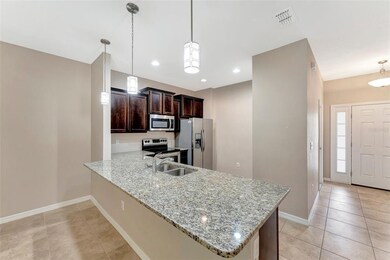
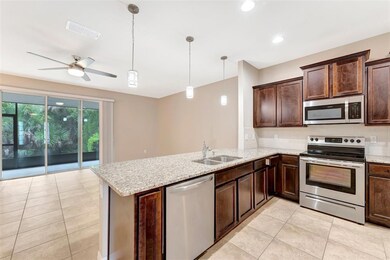
One or more photo(s) has been virtually staged. BAYTOWN SQUARE is a rare gem, a tucked away community in Sarasota, conveniently located near the Gulf Beaches, world renowned golf courses, restaurants, shopping, entertainment, medical facilities, excellent schools, and easy access to the Interstate I-75. Low Fees (under $190 a month), No age restrictions, Pet Friendly, heated pool, cabana, and yard maintenance included makes this a desirable place to live. Here you can find and make it your own this spacious 3-bedroom, 2 and half bathroom townhouse with an open concept floor plan, high ceilings, and tile throughout. The large family/ dining room combo overlooks a screened-in patio where you can have a BBQ or just sit, relax, and enjoy views of the woods. The chef’s kitchen features a large island with a breakfast bar. It is equipped with stainless-steel appliances, granite countertops, and a large pantry. The second floor consists of 3 bedrooms, 2 full bathrooms and a laundry area for added convenience. The master bedroom has a walk-in closet and en-suite bathroom that includes double sink vanities, large, tiled shower, and linen closet.
This is the perfect family home, winter home or fantastic investment property. Schedule your private showing today! Room Feature: Linen Closet In Bath (Primary Bedroom).
Last Agent to Sell the Property
EXIT KING REALTY Brokerage Phone: 941-497-6060 License #3170636 Listed on: 06/17/2022
We collect this data history from publicly available records. To have your information removed, we recommend requesting removal directly through your county’s website.
We collect this data history from publicly available records. To have your information removed, we recommend requesting removal directly through your county’s website.
| Date | Buyer | Sale Price | Title Company |
|---|---|---|---|
| $100 | None Listed On Document | ||
| $395,000 | Berlin Patten Ebling Pllc | ||
| $242,990 | Dhi Title Of Florida Inc | ||
| $330,000 | Attorney |
We collect this data history from publicly available records. To have your information removed, we recommend requesting removal directly through your county’s website.
| Date | Status | Borrower | Loan Amount |
|---|---|---|---|
| Previous Owner | $2,357,000 |
We collect this data history from publicly available records. To have your information removed, we recommend requesting removal directly through your county’s website.
| Date | Event | Price | List to Sale | Price per Sq Ft | Prior Sale |
|---|---|---|---|---|---|
| 08/25/2022 08/25/22 | Sold | $395,000 | 0.0% | $252 / Sq Ft | |
| 08/05/2022 08/05/22 | Pending | -- | -- | -- | |
| 08/02/2022 08/02/22 | Price Changed | $395,000 | -5.7% | $252 / Sq Ft | |
| 07/11/2022 07/11/22 | Price Changed | $419,000 | 0.0% | $267 / Sq Ft | |
| 07/11/2022 07/11/22 | For Sale | $419,000 | +6.1% | $267 / Sq Ft | |
| 07/02/2022 07/02/22 | Off Market | $395,000 | -- | -- | |
| 06/17/2022 06/17/22 | For Sale | $429,900 | +76.9% | $274 / Sq Ft | |
| 07/19/2018 07/19/18 | Sold | $242,990 | -1.6% | $159 / Sq Ft | View Prior Sale |
| 05/30/2018 05/30/18 | Pending | -- | -- | -- | |
| 05/03/2018 05/03/18 | Price Changed | $246,990 | +1.2% | $161 / Sq Ft | |
| 04/30/2018 04/30/18 | Price Changed | $243,990 | -1.6% | $159 / Sq Ft | |
| 04/20/2018 04/20/18 | Price Changed | $247,990 | +1.6% | $162 / Sq Ft | |
| 04/13/2018 04/13/18 | Price Changed | $243,990 | +0.8% | $159 / Sq Ft | |
| 03/16/2018 03/16/18 | Price Changed | $241,990 | +0.8% | $158 / Sq Ft | |
| 01/18/2018 01/18/18 | For Sale | $239,990 | -- | $157 / Sq Ft |
We collect this data history from publicly available records. To have your information removed, we recommend requesting removal directly through your county’s website.
| Year | Tax Paid | Tax Assessment Tax Assessment Total Assessment is a certain percentage of the fair market value that is determined by local assessors to be the total taxable value of land and additions on the property. | Land | Improvement |
|---|---|---|---|---|
| 2025 | $4,262 | $304,000 | $92,600 | $211,400 |
| 2024 | $4,345 | $320,800 | $103,900 | $216,900 |
| 2023 | $4,345 | $331,100 | $105,300 | $225,800 |
| 2022 | $2,397 | $202,513 | $0 | $0 |
| 2021 | $2,361 | $196,615 | $0 | $0 |
| 2020 | $2,357 | $193,900 | $57,600 | $136,300 |
| 2019 | $2,262 | $189,600 | $46,800 | $142,800 |
| 2018 | $606 | $46,800 | $46,800 | $0 |
| 2017 | $603 | $45,700 | $45,700 | $0 |
Seller's Agent in 2022
Mariola Alder
EXIT KING REALTY
(941) 441-6053
1 in this area
6 Total Sales
Buyer's Agent in 2022
Tracie Hunt
ZACHOS REALTY & DESIGN GROUP
(941) 779-8741
1 in this area
8 Total Sales
T
Seller's Agent in 2018
Teddianne Sherman
Source: Stellar MLS
MLS Number: N6121885
APN: 0240-03-0062
Disclaimer: Certain information contained herein is derived from information provided by parties other than Homes.com. All information provided is deemed reliable, but is not guaranteed to be accurate and should be independently verified.
All data is obtained from various sources and may not have been verified by broker or MLS GRID. Supplied Open House Information is subject to change without notice. All information should be independently reviewed and verified for accuracy. Properties may or may not be listed by the office/agent presenting the information. Some IDX listings have been excluded from this website. IDX information is provided exclusively for personal, non-commercial use, and may not be used for any purpose other than to identify prospective properties consumers may be interested in purchasing. Information is deemed reliable but not guaranteed.
Listings courtesy of Stellar MLS as distributed by MLS GRID.
Based on information submitted to the MLS GRID
Listing Information presented by local MLS brokerage: Ten-X - (888)-952-6393
Ask me questions while you tour the home.