
Seller's Agent in 2025
Marty Frank
Christie's International Real Estate CO LLC
(970) 344-9002
4 in this area
117 Total Sales


Estimated Value: $1,443,326
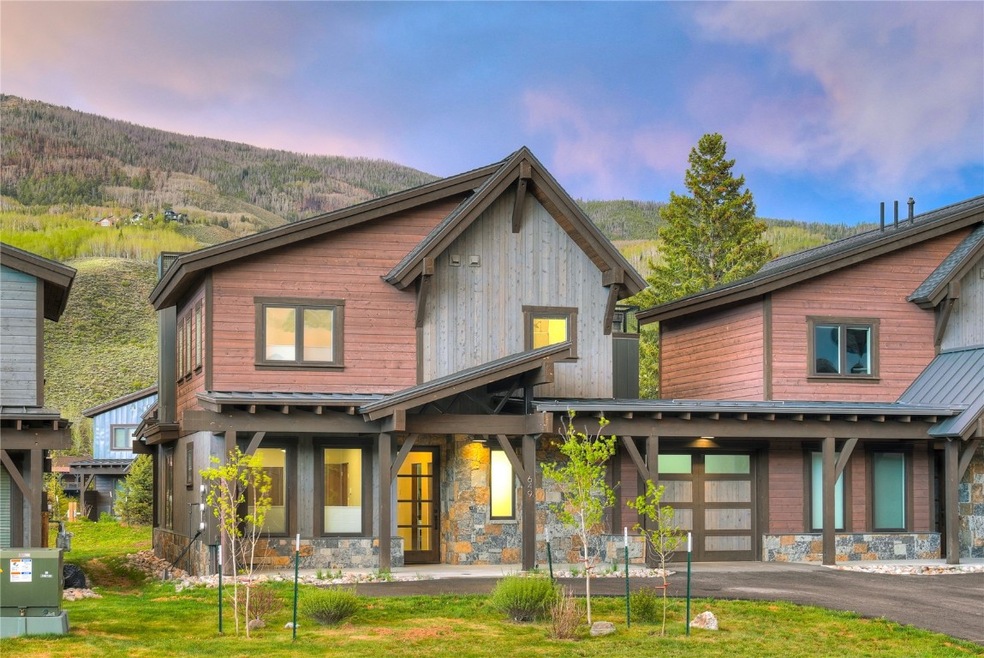
Homes in the coveted Waters at Silver Trout neighborhood rarely make it to the open market—don’t miss your chance to own in this premier Silverthorne subdivision. This beautifully crafted 3-bedroom, 3-bathroom home was completed just a few years ago and still shows like new. Step inside to discover high-end finishes throughout, a cozy gas fireplace, and a bonus area currently being used as a study on the top level. The luxurious primary suite is a true retreat, complete with a spa-inspired bath and serene mountain views. Enjoy breathtaking vistas from every room, and take full advantage of exclusive private access to a tranquil stocked lake and river—perfect for paddling or casting a line in the renowned local waters. From your doorstep, bike into downtown Silverthorne for dining and shopping, or hit nearby hiking trails for a mountain adventure. With five world-class ski resorts just a 30-minute drive away, this is an outdoor enthusiast’s dream come true.
Last Agent to Sell the Property
Christie's International Real Estate CO LLC Brokerage Phone: (970) 389-5068 License #FA40047855 Listed on: 04/14/2025
We collect this data history from publicly available records. To have your information removed, we recommend requesting removal directly through your county’s website.
We collect this data history from publicly available records. To have your information removed, we recommend requesting removal directly through your county’s website.
| Date | Buyer | Sale Price | Title Company |
|---|---|---|---|
| $1,475,000 | Land Title Guarantee | ||
| $775,000 | Land Title Guarantee |
We collect this data history from publicly available records. To have your information removed, we recommend requesting removal directly through your county’s website.
| Date | Status | Borrower | Loan Amount |
|---|---|---|---|
| Open | $1,032,500 | ||
| Previous Owner | $597,000 | ||
| Previous Owner | $595,000 | ||
| Previous Owner | $6,000,000 |
We collect this data history from publicly available records. To have your information removed, we recommend requesting removal directly through your county’s website.
| Date | Event | Price | List to Sale | Price per Sq Ft | Prior Sale |
|---|---|---|---|---|---|
| 05/29/2025 05/29/25 | Sold | $1,475,000 | -1.7% | $786 / Sq Ft | |
| 04/22/2025 04/22/25 | Pending | -- | -- | -- | |
| 04/14/2025 04/14/25 | For Sale | $1,500,000 | +92.1% | $800 / Sq Ft | |
| 12/19/2019 12/19/19 | Sold | $780,799 | 0.0% | $430 / Sq Ft | View Prior Sale |
| 11/19/2019 11/19/19 | Pending | -- | -- | -- | |
| 05/30/2017 05/30/17 | For Sale | $780,799 | -- | $430 / Sq Ft |
We collect this data history from publicly available records. To have your information removed, we recommend requesting removal directly through your county’s website.
| Year | Tax Paid | Tax Assessment Tax Assessment Total Assessment is a certain percentage of the fair market value that is determined by local assessors to be the total taxable value of land and additions on the property. | Land | Improvement |
|---|---|---|---|---|
| 2025 | $4,473 | $101,531 | ||
| 2024 | $4,672 | $90,162 | ||
| 2023 | $4,672 | $86,477 | $0 | $0 |
| 2022 | $3,258 | $57,025 | $0 | $0 |
| 2021 | $3,287 | $58,666 | $0 | $0 |
| 2020 | $2,914 | $55,560 | $0 | $0 |
| 2019 | $113 | $2,179 | $0 | $0 |
Seller's Agent in 2025
Marty Frank
Christie's International Real Estate CO LLC
(970) 344-9002
4 in this area
117 Total Sales
A
Buyer's Agent in 2025
Aniela Wasmanski
LIV Sotheby's I.R.
(970) 409-8476
1 in this area
145 Total Sales
Source: Summit MLS
MLS Number: S1057034
APN: 6518398
Disclaimer: Certain information contained herein is derived from information provided by parties other than Homes.com. All information provided is deemed reliable, but is not guaranteed to be accurate and should be independently verified.
Copyright © 2026 SAR MLS. The information displayed herein was derived from sources believed to be accurate, but has not been verified by SAR MLS. Buyers are cautioned to verify all information to their own satisfaction. This information is exclusively for viewers’ personal, non-commercial use. Any republication or reproduction of the information herein without the express permission of the SAR MLS is strictly prohibited.
Ask me questions while you tour the home.