
Danielle Piccolo
COLDWELL BANKER REALTY
(848) 271-5316
61 Total Sales
6 in Edison
$323K - $455K Price Range
Estimated Value: $825,000 - $867,000
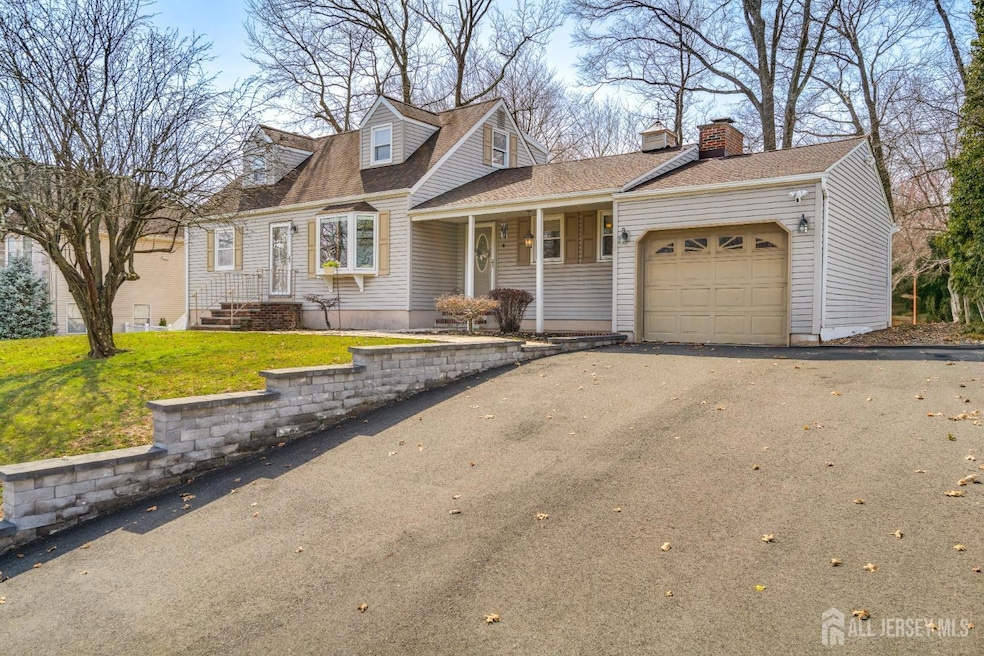
Stunningly Remodeled Home in Desirable North Edison! Move right into this beautifully renovated, turn-key residence nestled in the heart of sought-after North Edison! This exquisite 4-bedroom, 3-bathroom home blends modern luxury with thoughtful design, offering comfort, style, and functionality in every detail. Step inside to gleaming hardwood floors and a chef's dream kitchen featuring custom cabinetry, granite countertops with a breakfast bar, and premium Thermador stainless steel appliances. The open-concept layout flows effortlessly into the spacious dining and living areas, complete with a cozy electric fireplace and sliding glass doors leading to a large deck ideal for entertaining or relaxing outdoors. The main level features two generously sized bedrooms and a fully updated bathroom. Upstairs, you'll find a lavish primary suite with a renovated en-suite bath and an additional bedroom perfect for family, guests, or a home office. The fully finished, newly remodeled lower level offers endless possibilities whether you're hosting guests or working from home. Enjoy a recreation room, den/exercise area, brand-new full bathroom, laundry room, stylish bar and lounge area, and a dedicated gym or computer room. Interior and exterior access adds convenience, and the home is equipped with an EV charger for eco-conscious living. Located in the highly acclaimed North Edison school district, and just minutes from Metro Park and Metuchen train stations, major highways, hospitals, shopping, and dining this home is a commuter's dream and a perfect match for families seeking both luxury and top-tier education. Sold AS-IS. Don't miss out on this incredible opportunity to own a home that's perfect for entertaining, working, relaxing, and growing!
We collect this data history from publicly available records. To have your information removed, we recommend requesting removal directly through your county’s website.
Danielle Piccolo
COLDWELL BANKER REALTY
(848) 271-5316
61 Total Sales
6 in Edison
$323K - $455K Price Range
Kushal Shah
Re/Max Instyle
(609) 853-5249
91 Total Sales
2 in Edison
$425K - $790K Price Range
Jasmine Tsui
WEICHERT CO REALTORS
(201) 744-2683
98 Total Sales
58 in Edison
$1K - $1.1M Price Range
Nicole Levine
WEICHERT REALTORS
(862) 259-6555
76 Total Sales
2 in Edison
$393,000 Price Range
Paul Nilsen
WEICHERT REALTORS
(732) 631-8548
80 Total Sales
2 in Edison
$826,800 Price Range
VEERA BODAVULA
EXP REALTY, LLC
(848) 283-6377
49 Total Sales
29 in Edison
$510K - $654K Price Range
We collect this data history from publicly available records. To have your information removed, we recommend requesting removal directly through your county’s website.
| Date | Buyer | Sale Price | Title Company |
|---|---|---|---|
| $800,000 | None Listed On Document | ||
| Henriquee Jose Luis | -- | None Available | |
| Henriquez Jose Luis | $435,000 | -- | |
| Pross Patrick | $400,000 | -- | |
| Huff Diane | $245,000 | -- |
We collect this data history from publicly available records. To have your information removed, we recommend requesting removal directly through your county’s website.
| Date | Status | Borrower | Loan Amount |
|---|---|---|---|
| Open | $505,000 |
We collect this data history from publicly available records. To have your information removed, we recommend requesting removal directly through your county’s website.
| Date | Event | Price | List to Sale | Price per Sq Ft |
|---|---|---|---|---|
| 06/30/2025 06/30/25 | Sold | $800,000 | -8.0% | $542 / Sq Ft |
| 04/29/2025 04/29/25 | Price Changed | $869,900 | -3.3% | $589 / Sq Ft |
| 03/26/2025 03/26/25 | For Sale | $899,900 | -- | $610 / Sq Ft |
We collect this data history from publicly available records. To have your information removed, we recommend requesting removal directly through your county’s website.
| Year | Tax Paid | Tax Assessment Tax Assessment Total Assessment is a certain percentage of the fair market value that is determined by local assessors to be the total taxable value of land and additions on the property. | Land | Improvement |
|---|---|---|---|---|
| 2026 | $12,372 | $207,900 | $103,100 | $104,800 |
| 2025 | $12,376 | $207,900 | $103,100 | $104,800 |
| 2024 | $11,404 | $207,900 | $103,100 | $104,800 |
| 2023 | $11,404 | $192,600 | $103,100 | $89,500 |
| 2022 | $11,408 | $192,600 | $103,100 | $89,500 |
| 2021 | $10,588 | $188,100 | $103,100 | $85,000 |
| 2020 | $11,002 | $188,100 | $103,100 | $85,000 |
| 2019 | $9,965 | $188,100 | $103,100 | $85,000 |
| 2018 | $9,783 | $188,100 | $103,100 | $85,000 |
| 2017 | $9,689 | $188,100 | $103,100 | $85,000 |
| 2016 | $9,510 | $188,100 | $103,100 | $85,000 |
| 2015 | $9,149 | $188,100 | $103,100 | $85,000 |
| 2014 | $8,890 | $188,100 | $103,100 | $85,000 |
Seller's Agent in 2025
Delfina Lester
RE/MAX
(732) 887-0141
17 Total Sales
Source: All Jersey MLS
MLS Number: 2510291R
APN: 05-00571-0000-00001-02
Disclaimer: Certain information contained herein is derived from information provided by parties other than Homes.com. All information provided is deemed reliable, but is not guaranteed to be accurate and should be independently verified.
The data relating to real estate for sale on this web-site comes in part from the Internet Listing Display database of the CENTRAL JERSEY MULTIPLE LISTING SYSTEM, INC. Real estate listings held by brokerage firms other than this site-owner are marked with the ILD logo. The CENTRAL JERSEY MULTIPLE LISTING SYSTEM, INC does not warrant the accuracy, quality, reliability, suitability, completeness, usefulness or effectiveness of any information provided.
Copyright 2026, CENTRAL JERSEY MULTIPLE LISTING SYSTEM, INC All rights reserved
The CENTRAL JERSEY MULTIPLE LISTING SYSTEM, INC retains all rights, title and interest in and to its trademarks, service marks and copyrighted material.
The information being provided is for consumers' personal, non-commercial use and may not be used for any purpose other than to identify properties the consumer may be interested in purchasing or renting.
Ask me questions while you tour the home.