
Austin Henry
CENTURY 21 MYERS REALTY LAKE WALES
(863) 270-8956
51 Total Sales
3 in Southeast Winterhaven
$125K - $255K Price Range
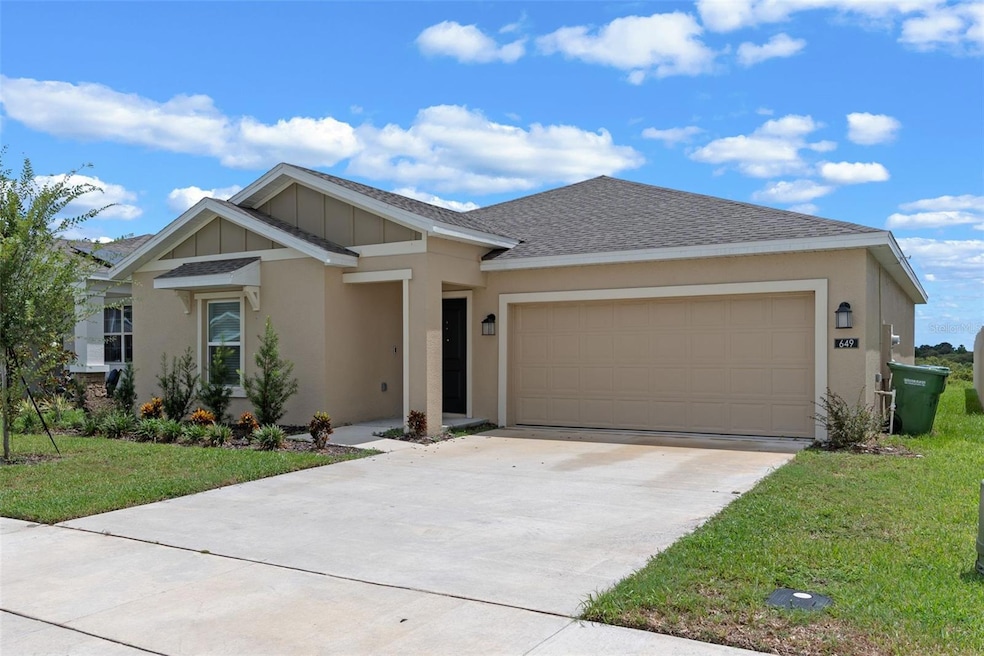

Welcome Home! Check out this beautiful newly built 3 bedroom 2 bathroom with NO rear neighbors! One of the few lots available with no rear neighbors, open to a beautiful conservation are. Take full advantage of the natural light as soon as you come through the doors, featuring ample windows in the living room, kitchen & dining room area. As soon as you walk in you'll be greeted with high ceilings & tile flooring through the main areas. The open kitchen layout features beautiful white quartz countertops that contrast phenomenally with the darker cabinets and the brand new appliances. This kitchen is perfect for anyone who appreciates entertaining and it is sure to bring out your inner chef! The spacious bedrooms provide plenty of space for everything you need. The home features a private laundry room leading out to the garage. Irrigation is already set up so don't worry about keeping your grass green! This is a very welcoming community, with the community pool & park. Take full advantage of the new schools built in the area. (One of the schools, is a bike ride a way.) Contact the agent today to schedule your showing today!
Last Agent to Sell the Property
ELITE EVOLUTION PROPERTIES Brokerage Phone: 407-905-6700 License #3474992 Listed on: 08/11/2025
Austin Henry
CENTURY 21 MYERS REALTY LAKE WALES
(863) 270-8956
51 Total Sales
3 in Southeast Winterhaven
$125K - $255K Price Range
Ernani Sena
ATRIUM REALTY, LLC
(689) 207-6187
147 Total Sales
2 in Southeast Winterhaven
$360K - $430K Price Range
Andrea Webb
COLDWELL BANKER REALTY
(813) 534-6761
158 Total Sales
1 in Southeast Winterhaven
$429,999 Price
Mikael Khaldi
HOMESMART
(321) 325-3616
109 Total Sales
1 in Southeast Winterhaven
$362,665 Price
Vicky Holloway
LEGACY REAL ESTATE CENTER INC
(863) 270-3624
84 Total Sales
9 in Southeast Winterhaven
$210K - $350K Price Range
Sam Daniels
KELLER WILLIAMS REALTY SMART 1
(813) 590-4834
168 Total Sales
5 in Southeast Winterhaven
$210K - $524K Price Range
We collect this data history from publicly available records. To have your information removed, we recommend requesting removal directly through your county’s website.
| Date | Event | Price | List to Sale | Price per Sq Ft | Prior Sale |
|---|---|---|---|---|---|
| 10/03/2025 10/03/25 | Sold | $250,000 | -5.7% | $161 / Sq Ft | |
| 08/20/2025 08/20/25 | Pending | -- | -- | -- | |
| 08/11/2025 08/11/25 | For Sale | $265,000 | 0.0% | $170 / Sq Ft | |
| 08/01/2024 08/01/24 | Rented | $1,850 | -2.4% | -- | |
| 07/25/2024 07/25/24 | Under Contract | -- | -- | -- | |
| 07/03/2024 07/03/24 | For Rent | $1,895 | 0.0% | -- | |
| 05/23/2024 05/23/24 | Off Market | $1,895 | -- | -- | |
| 03/03/2024 03/03/24 | For Rent | $1,895 | 0.0% | -- | |
| 01/29/2024 01/29/24 | Sold | $284,099 | -1.7% | $183 / Sq Ft | View Prior Sale |
| 12/18/2023 12/18/23 | Pending | -- | -- | -- | |
| 11/22/2023 11/22/23 | Price Changed | $289,099 | -3.6% | $186 / Sq Ft | |
| 11/17/2023 11/17/23 | For Sale | $299,999 | -- | $193 / Sq Ft |
We collect this data history from publicly available records. To have your information removed, we recommend requesting removal directly through your county’s website.
| Year | Tax Paid | Tax Assessment Tax Assessment Total Assessment is a certain percentage of the fair market value that is determined by local assessors to be the total taxable value of land and additions on the property. | Land | Improvement |
|---|---|---|---|---|
| 2025 | $4,259 | $227,799 | $56,000 | $171,799 |
| 2024 | -- | $56,000 | $56,000 | |
| 2023 | -- | $11,660 | $11,660 |
Seller's Agent in 2025
John Hart
ELITE EVOLUTION PROPERTIES
(407) 432-8612
5 in this area
99 Total Sales
O
Buyer's Agent in 2025
Oleksandr Blekherov
GRAND STATE REALTY
(305) 781-9202
2 in this area
6 Total Sales
Seller's Agent in 2024
Jazzmen Bey
PMI ELITE PROPERTIES
(863) 606-1094
15 Total Sales
B
Seller's Agent in 2024
Ben Goldstein
LENNAR REALTY
(800) 229-0611
383 in this area
7,205 Total Sales
K
Buyer's Agent in 2024
Kimbo Hollinger
FREEMAN REALTY SOLUTIONS LLC
(407) 622-2122
2 in this area
4 Total Sales
Source: Stellar MLS
MLS Number: O6334965
Disclaimer: Certain information contained herein is derived from information provided by parties other than Homes.com. All information provided is deemed reliable, but is not guaranteed to be accurate and should be independently verified.
All data is obtained from various sources and may not have been verified by broker or MLS GRID. Supplied Open House Information is subject to change without notice. All information should be independently reviewed and verified for accuracy. Properties may or may not be listed by the office/agent presenting the information. Some IDX listings have been excluded from this website. IDX information is provided exclusively for personal, non-commercial use, and may not be used for any purpose other than to identify prospective properties consumers may be interested in purchasing. Information is deemed reliable but not guaranteed.
Listings courtesy of Stellar MLS as distributed by MLS GRID.
Based on information submitted to the MLS GRID
Listing Information presented by local MLS brokerage: Ten-X - (888)-952-6393
Ask me questions while you tour the home.