
Sally Scrimgeour
eXp Realty
(612) 441-2500
183 Total Sales
5 in Eden Prairie
$563K - $1.2M Price Range


Estimated Value: $307,000 - $327,000
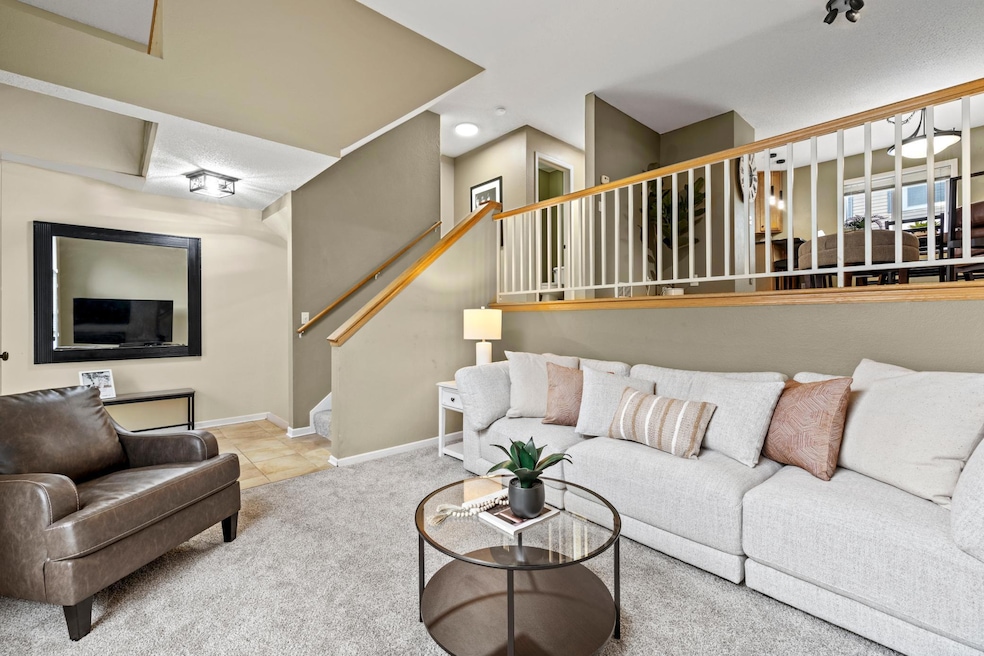
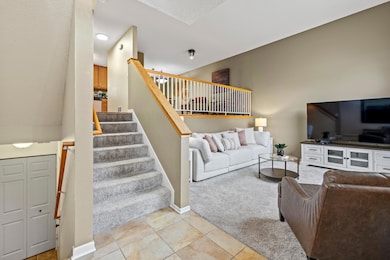
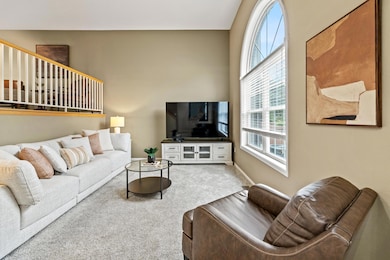
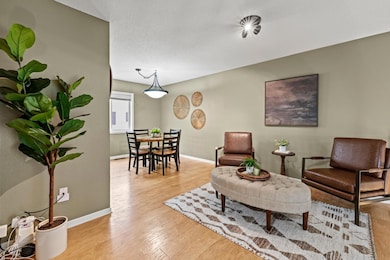

*OPEN HOUSE CANCELED* *MONTHLY HOA FEE COVERED FOR THE REST OF THE YEAR BY SELLER* *SAVE $399 on your monthly payment for the rest of the year!* Welcome home to this well-planned and light-filled Eden Prairie home. The open layout offers plenty of space to entertain, and the large picture window provides ample light for the main floor living areas. The kitchen features sleek black quartz countertops and stainless-steel appliances. Upstairs, you will find three bedrooms on one level, including a primary suite with a private ensuite bathroom and walk-in closet. The laundry is also located on the upper level for convenience. There is plenty of storage in this home, including in the attached 2-car garage and the dedicated storage area. You can also enjoy the sun on your southeast-facing patio and take a dip in the community pool. Have peace of mind with newer mechanicals. This is a must-see! *Pets are allowed* *Rentals are allowed with some restrictions*
We collect this data history from publicly available records. To have your information removed, we recommend requesting removal directly through your county’s website.
Sally Scrimgeour
eXp Realty
(612) 441-2500
183 Total Sales
5 in Eden Prairie
$563K - $1.2M Price Range
Matthew Jones
Edina Realty, Inc.
(952) 900-3681
74 Total Sales
4 in Eden Prairie
$311K - $861K Price Range
Jon Perkins
RE/MAX Results
(763) 343-6182
193 Total Sales
1 in Eden Prairie
$355,000 Price
Mark Callender
RE/MAX Results
(612) 441-2361
127 Total Sales
2 in Eden Prairie
$300K - $370K Price Range
Eduardo Osorio
Eagan Realty LLC
(651) 401-8257
106 Total Sales
4 in Eden Prairie
$400K - $940K Price Range
Thomas Scott
RE/MAX Advantage Plus
(612) 808-5698
180 Total Sales
1 in Eden Prairie
$668,000 Price
We collect this data history from publicly available records. To have your information removed, we recommend requesting removal directly through your county’s website.
| Date | Buyer | Sale Price | Title Company |
|---|---|---|---|
| $315,000 | Edina Realty Title | ||
| Ragene Sovak Living Trust | $318,779 | Burnet Title | |
| Ganuza Arnoldo | $300,000 | -- | |
| Ganuza Arnoldo | $300,000 | Burnet Title | |
| Carufel Cory J | $235,000 | Edina Realty Title Inc | |
| Groom Jerry R | $230,820 | -- |
We collect this data history from publicly available records. To have your information removed, we recommend requesting removal directly through your county’s website.
| Date | Status | Borrower | Loan Amount |
|---|---|---|---|
| Open | $252,000 | ||
| Previous Owner | Ganuza Arnoldo | $291,000 | |
| Previous Owner | Carufel Cory J | $141,000 | |
| Previous Owner | Groom Jerry R | $207,700 |
We collect this data history from publicly available records. To have your information removed, we recommend requesting removal directly through your county’s website.
| Date | Event | Price | List to Sale | Price per Sq Ft | Prior Sale |
|---|---|---|---|---|---|
| 07/17/2025 07/17/25 | Sold | $315,000 | -2.3% | $219 / Sq Ft | |
| 07/07/2025 07/07/25 | Pending | -- | -- | -- | |
| 06/05/2025 06/05/25 | Price Changed | $322,500 | -0.8% | $224 / Sq Ft | |
| 05/18/2025 05/18/25 | For Sale | $325,000 | +2.0% | $226 / Sq Ft | |
| 02/20/2025 02/20/25 | Sold | $318,780 | 0.0% | $221 / Sq Ft | View Prior Sale |
| 01/27/2025 01/27/25 | Pending | -- | -- | -- | |
| 01/20/2025 01/20/25 | Off Market | $318,780 | -- | -- | |
| 12/27/2024 12/27/24 | For Sale | $329,000 | -- | $228 / Sq Ft |
We collect this data history from publicly available records. To have your information removed, we recommend requesting removal directly through your county’s website.
| Year | Tax Paid | Tax Assessment Tax Assessment Total Assessment is a certain percentage of the fair market value that is determined by local assessors to be the total taxable value of land and additions on the property. | Land | Improvement |
|---|---|---|---|---|
| 2025 | $3,690 | $317,500 | $92,000 | $225,500 |
| 2024 | $3,254 | $297,200 | $87,200 | $210,000 |
| 2023 | $3,238 | $297,200 | $87,200 | $210,000 |
| 2022 | $2,830 | $276,600 | $81,100 | $195,500 |
| 2021 | $2,652 | $246,300 | $72,300 | $174,000 |
| 2020 | $2,619 | $234,600 | $68,900 | $165,700 |
| 2019 | $2,465 | $222,400 | $65,400 | $157,000 |
| 2018 | $2,558 | $211,900 | $62,300 | $149,600 |
| 2017 | $2,489 | $188,800 | $55,600 | $133,200 |
| 2016 | $2,505 | $183,400 | $54,000 | $129,400 |
| 2015 | $2,527 | $179,600 | $64,000 | $115,600 |
| 2014 | -- | $168,000 | $59,900 | $108,100 |
Seller's Agent in 2025
Nika Nelson
Engel & Völkers Minneapolis
(612) 268-2450
39 Total Sales
Seller's Agent in 2025
Areyan Hashemi-Rad
Coldwell Banker Burnet
(612) 382-2100
41 Total Sales
Source: NorthstarMLS
MLS Number: 6704321
APN: 01-116-22-23-0037
Disclaimer: Certain information contained herein is derived from information provided by parties other than Homes.com. All information provided is deemed reliable, but is not guaranteed to be accurate and should be independently verified.
All data is obtained from various sources and may not have been verified by broker or MLS GRID. Supplied Open House Information is subject to change without notice. All information should be independently reviewed and verified for accuracy. Properties may or may not be listed by the office/agent presenting the information. Some IDX listings have been excluded from this website.
Listings courtesy of NorthstarMLS as distributed by MLS GRID.
Based on information submitted to the MLS GRID
Ask me questions while you tour the home.