
Seller's Agent in 2024
Teresa Brown
John L Scott Bend
(541) 788-8661
54 Total Sales


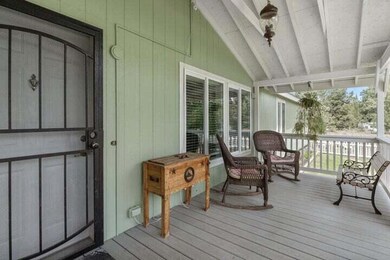
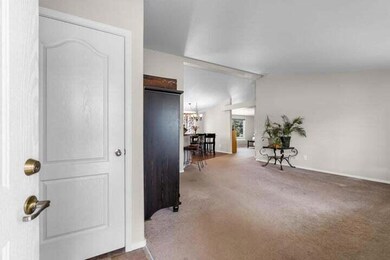
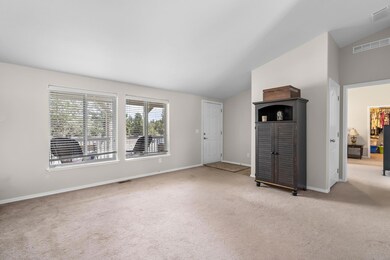
Spacious home on 2+ Acres in Bend, this single level home spans 2170 sq ft, has 3 bedrooms and 2 baths plus a office/den/game room that could serve as a 4th bedroom. This home boasts a well designed layout with vaulted ceilings and 2 inch blinds throughout. The great room and living room provide ample space for entertaining and relaxation. The kitchen has an island, eating bar, plenty of cabinets and generous counterspace, vinyl plank flooring and oversized walk in pantry, Enjoy meals in the adjacent dining room with a slider that leads to the deck. Spacious main suite w/walk in closet, double sinks, stall shower and soaking tub and good separation from the other rooms. Unwind in the hot tub on the large deck w/wrap around seating perfect for enjoying starlit nights. A large Workshop for projects, toys, and equipment, extra storage to. Centrally located this property offers easy access to Bend, Redmond and Sisters. Peaceful and Private setting away from the hustle and bustle.
Last Agent to Sell the Property
John L Scott Bend Brokerage Phone: 541-317-0123 License #201203380 Listed on: 07/18/2024
Last Buyer's Agent
Allison Rayburn
West and Main Homes License #201270087
We collect this data history from publicly available records. To have your information removed, we recommend requesting removal directly through your county’s website.
We collect this data history from publicly available records. To have your information removed, we recommend requesting removal directly through your county’s website.
| Date | Buyer | Sale Price | Title Company |
|---|---|---|---|
| $630,000 | Western Title | ||
| Vedder Donald G | -- | None Available |
We collect this data history from publicly available records. To have your information removed, we recommend requesting removal directly through your county’s website.
| Date | Status | Borrower | Loan Amount |
|---|---|---|---|
| Open | $504,000 | ||
| Previous Owner | Vedder Donald G | $212,000 |
We collect this data history from publicly available records. To have your information removed, we recommend requesting removal directly through your county’s website.
| Date | Event | Price | List to Sale | Price per Sq Ft |
|---|---|---|---|---|
| 10/30/2024 10/30/24 | Sold | $630,000 | 0.0% | $290 / Sq Ft |
| 09/18/2024 09/18/24 | Pending | -- | -- | -- |
| 08/30/2024 08/30/24 | Price Changed | $630,000 | -0.8% | $290 / Sq Ft |
| 08/09/2024 08/09/24 | Price Changed | $634,900 | -0.8% | $293 / Sq Ft |
| 08/05/2024 08/05/24 | Price Changed | $639,900 | -0.8% | $295 / Sq Ft |
| 07/29/2024 07/29/24 | Price Changed | $645,000 | -0.8% | $297 / Sq Ft |
| 07/18/2024 07/18/24 | For Sale | $649,900 | -- | $299 / Sq Ft |
We collect this data history from publicly available records. To have your information removed, we recommend requesting removal directly through your county’s website.
| Year | Tax Paid | Tax Assessment Tax Assessment Total Assessment is a certain percentage of the fair market value that is determined by local assessors to be the total taxable value of land and additions on the property. | Land | Improvement |
|---|---|---|---|---|
| 2025 | $2,756 | $175,700 | ||
| 2024 | $2,636 | $170,590 | ||
| 2023 | $2,491 | $165,630 | $0 | $0 |
| 2022 | $2,292 | $156,130 | $0 | $0 |
| 2021 | $2,292 | $151,590 | $0 | $0 |
| 2020 | $2,179 | $151,590 | $0 | $0 |
| 2019 | $2,115 | $147,180 | $0 | $0 |
| 2018 | $2,064 | $142,900 | $0 | $0 |
| 2017 | $2,019 | $138,740 | $0 | $0 |
| 2016 | $1,846 | $124,590 | $0 | $0 |
| 2015 | $1,789 | $120,970 | $0 | $0 |
| 2014 | $1,742 | $117,450 | $0 | $0 |
Seller's Agent in 2024
Teresa Brown
John L Scott Bend
(541) 788-8661
54 Total Sales
AR
Buyer's Agent in 2024
Allison Rayburn
West and Main Homes
Source: Oregon Datashare
MLS Number: 220186593
Disclaimer: Certain information contained herein is derived from information provided by parties other than Homes.com. All information provided is deemed reliable, but is not guaranteed to be accurate and should be independently verified.
© 2026 Oregon Datashare (KCAR | MLSCO | SOMLS). All rights reserved. The data relating to real estate for sale on this web site comes in part from the Internet Data Exchange Program of the Oregon Datashare. Real estate listings held by IDX Brokerage firms other than Ten-X are marked with the Internet Data Exchange logo or the Internet Data Exchange thumbnail logo and detailed information about them includes the name of the listing Brokers. Information provided is for consumers' personal, non-commercial use and may not be used for any purpose other than to identify prospective properties the viewer may be interested in purchasing. The consumer will not copy, retransmit nor redistribute any of the content from this website. Information provided is deemed reliable, but not guaranteed.
Ask me questions while you tour the home.