
Valencia Gathwright
Keller Williams
(901) 350-4332
88 Total Sales
1 in Olive Branch
$215,000 Price



Estimated Value: $320,792
****MOVE IN SPECIAL********1/2 OFF 1ST MONTH'S RENT IF YOU MOVE IN BY FEBRUARY 1st!!!
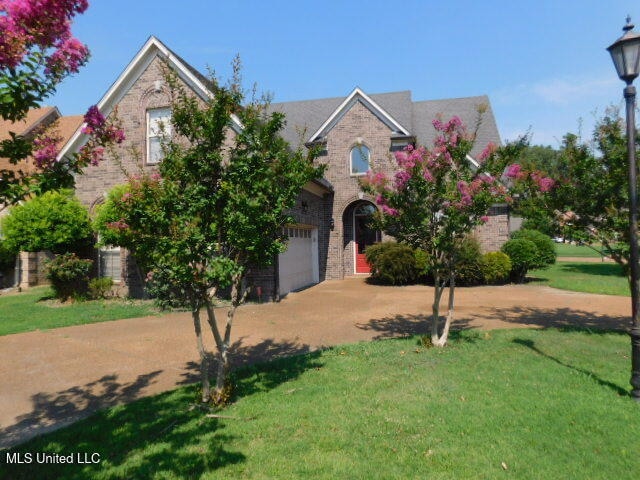
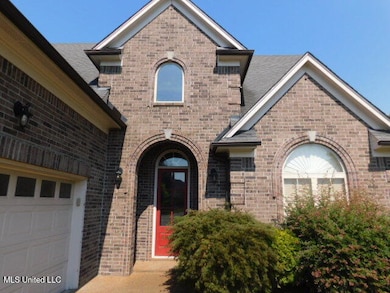
Beautiful 3-Bedroom Home in Sought-After Cherokee Trails
Welcome to this stunning 3-bedroom, 2.5-bath home located in the desirable Cherokee Trails community! (Or enjoy 3 bedrooms plus a spacious finished bonus room perfect as a 4th bedroom, office, or media room.)
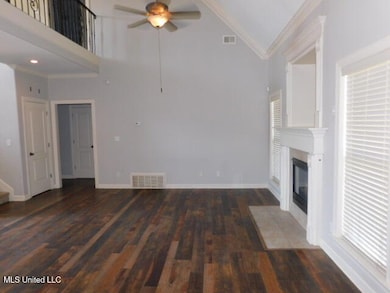
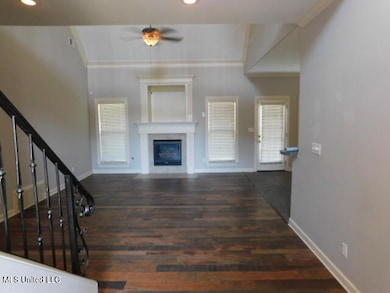
From the moment you step into the impressive 2-story foyer, you'll appreciate the thoughtful layout and stylish features. Entertain guests in the formal dining room, or relax in the spacious great room with soaring sloped ceilings.
The ceramic tile kitchen is a chef's dream, offering ample cabinet space, a pantry, a breakfast bar, and an inviting eat-in area—perfect for casual meals or morning coffee.
Retreat to the oversized primary suite, complete with a luxurious salon bath featuring a jetted marble tub, separate shower, double vanity, and a generous walk-in closet. A convenient half bath is located on the main level for guests.
Upstairs, you'll find two additional bedrooms, a full bath, and a large bonus room that adds incredible versatility to the space.
Situated on a prime corner lot with a circular driveway, this home is in a welcoming golf course community—just minutes from Methodist Hospital, top-rated schools, parks, and fine dining.
Don't miss the opportunity to make this beautiful home yours!
No pets are allowed, and please do not smoke or vape inside. Hurry, this one won't last long. Call to schedule your showing with an Agent and apply today! *****ATTENTION***** We will NEVER ask you to send payment via CashApp, PayPal, Venmo, Bitcoin, etc. Questions should be directed to our leasing office. ONLY CERTIFIED FUNDS ARE ACCEPTED (IE. MONEY ORDERS or CASHIER'S CHECK).
SECURITY DEPOSITS MUST BE MADE OUT TO OUR COMPANY NAME. You will NEVER be asked for a security deposit unless you have been approved through our Credit Applications Dept.
Last Agent to Rent the Property
Allstar Management License #20823 Listed on: 09/09/2025
We collect this data history from publicly available records. To have your information removed, we recommend requesting removal directly through your county’s website.
Valencia Gathwright
Keller Williams
(901) 350-4332
88 Total Sales
1 in Olive Branch
$215,000 Price
Christopher Lucas
eXp Realty, LLC
(901) 479-0228
52 Total Sales
7 in Olive Branch
$220K - $325K Price Range
Brent Burns
RE/MAX Experts
(901) 350-4164
31 Total Sales
1 in Olive Branch
$280,000 Price
Patrecia Goldstein
Crye-Leike, Inc., REALTORS
(901) 979-2143
75 Total Sales
5 in Olive Branch
$215K - $294K Price Range
Randell Richmond
eXp Realty, LLC
(580) 232-7340
71 Total Sales
2 in Olive Branch
$285K - $288K Price Range
Samiha Alward
Keller Williams
(662) 506-6150
127 Total Sales
12 in Olive Branch
$192K - $480K Price Range
We collect this data history from publicly available records. To have your information removed, we recommend requesting removal directly through your county’s website.
| Date | Buyer | Sale Price | Title Company |
|---|---|---|---|
| -- | -- | ||
| Henry Timothy | $160,000 | Multiple | |
| Federal Home Loan Mortgage Corporation | -- | None Available | |
| Wells Fargo Bank Na | -- | None Available |
We collect this data history from publicly available records. To have your information removed, we recommend requesting removal directly through your county’s website.
| Date | Status | Borrower | Loan Amount |
|---|---|---|---|
| Previous Owner | $100,000 |
We collect this data history from publicly available records. To have your information removed, we recommend requesting removal directly through your county’s website.
| Date | Event | Price | List to Sale | Price per Sq Ft | Prior Sale |
|---|---|---|---|---|---|
| 03/01/2026 03/01/26 | Rented | $2,095 | 0.0% | -- | |
| 01/14/2026 01/14/26 | Price Changed | $2,095 | -4.6% | $1 / Sq Ft | |
| 12/03/2025 12/03/25 | Price Changed | $2,195 | -3.5% | $1 / Sq Ft | |
| 11/07/2025 11/07/25 | Price Changed | $2,275 | -3.2% | $1 / Sq Ft | |
| 09/09/2025 09/09/25 | For Rent | $2,350 | +2.4% | -- | |
| 08/14/2023 08/14/23 | For Rent | $2,295 | 0.0% | -- | |
| 08/14/2023 08/14/23 | Rented | $2,295 | +4.3% | -- | |
| 07/26/2022 07/26/22 | Rented | $2,200 | 0.0% | -- | |
| 07/20/2022 07/20/22 | Off Market | $2,200 | -- | -- | |
| 07/14/2022 07/14/22 | For Rent | $2,200 | +33.3% | -- | |
| 06/28/2018 06/28/18 | Rented | $1,650 | -2.7% | -- | |
| 06/28/2018 06/28/18 | Under Contract | -- | -- | -- | |
| 05/22/2018 05/22/18 | For Rent | $1,695 | +13.0% | -- | |
| 04/01/2014 04/01/14 | Rented | $1,500 | -16.4% | -- | |
| 03/02/2014 03/02/14 | Under Contract | -- | -- | -- | |
| 02/28/2014 02/28/14 | Sold | -- | -- | -- | View Prior Sale |
| 02/17/2014 02/17/14 | For Rent | $1,795 | 0.0% | -- | |
| 01/31/2014 01/31/14 | Pending | -- | -- | -- | |
| 12/23/2013 12/23/13 | For Sale | $184,900 | -- | $92 / Sq Ft |
We collect this data history from publicly available records. To have your information removed, we recommend requesting removal directly through your county’s website.
| Year | Tax Paid | Tax Assessment Tax Assessment Total Assessment is a certain percentage of the fair market value that is determined by local assessors to be the total taxable value of land and additions on the property. | Land | Improvement |
|---|---|---|---|---|
| 2025 | $4,018 | $34,697 | $5,250 | $29,447 |
| 2024 | $3,490 | $25,571 | $5,250 | $20,321 |
| 2023 | $3,490 | $25,571 | $0 | $0 |
| 2022 | $3,490 | $25,571 | $5,250 | $20,321 |
| 2021 | $3,490 | $25,571 | $5,250 | $20,321 |
| 2020 | $3,262 | $23,901 | $5,250 | $18,651 |
| 2019 | $3,262 | $23,901 | $5,250 | $18,651 |
| 2017 | $3,227 | $41,784 | $23,517 | $18,267 |
| 2016 | $3,227 | $24,531 | $5,250 | $19,281 |
| 2015 | $3,366 | $43,812 | $24,531 | $19,281 |
| 2014 | $2,244 | $16,354 | $0 | $0 |
| 2013 | -- | $16,354 | $0 | $0 |
CN
Landlord's Agent in 2026
Chris Newsom
Allstar Management
(662) 510-5692
48 Total Sales
Landlord's Co-Listing Agent in 2026
Ricky Lewis
Allstar Management
(901) 497-4863
53 Total Sales
SW
Tenant's Agent in 2026
Shannon Williams
Allstar Management
(901) 412-9385
31 Total Sales
IH
Buyer's Agent in 2023
Idella Haynes
Allstar Management
(662) 510-5692
1 Total Sale
DD
Buyer's Agent in 2022
DEBRA DYE
Keller Williams Realty - MS
SA
Seller's Agent in 2014
SHIRLEY AGNER
Century 21 Prestige
Source: MLS United
MLS Number: 4125110
APN: 1069321400006200
Disclaimer: Certain information contained herein is derived from information provided by parties other than Homes.com. All information provided is deemed reliable, but is not guaranteed to be accurate and should be independently verified.
Information is deemed to be reliable but not guaranteed. Copyright 2026 MLS United, LLC.
Ask me questions while you tour the home.