
Tiffany Vasquez
Stellar Realty Northwest
(458) 202-5692
20 Total Sales
1 in Tumalo
$2,100,000 Price


Estimated Value: $937,000 - $1,154,000
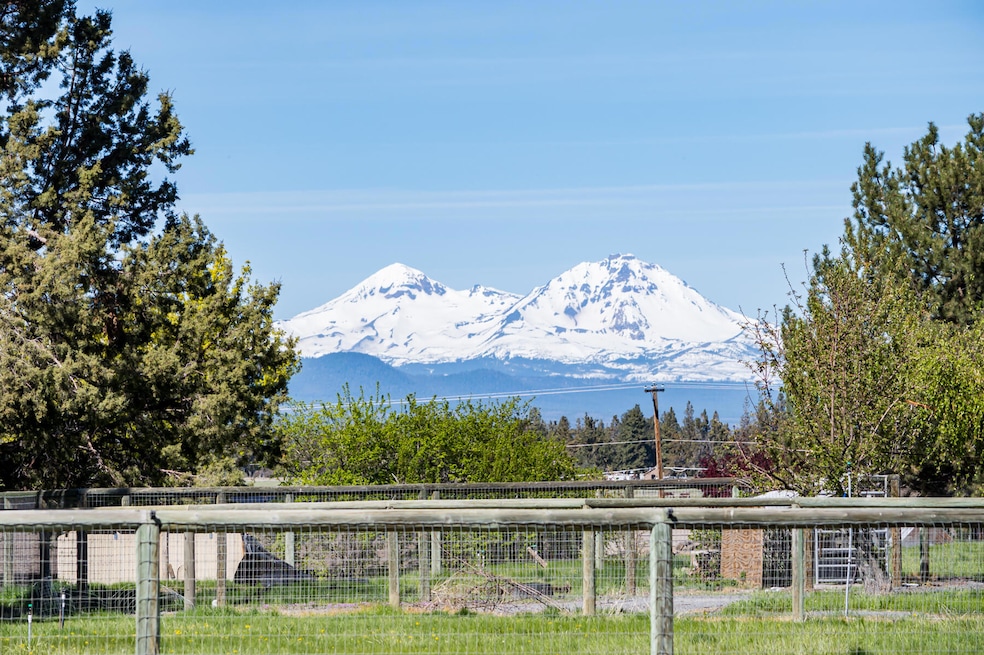
Nestled in the desirable Tumalo area, this beautifully updated 4 bedroom, 3 bathroom home offers the perfect blend of comfort, versatility and wide open space. Set on 2.39 acres with 2 acres of irrigation, this 2038sqft property features 2 primary suites, ideal for multi-generational living or hosting guests in style. House is fully updated with two living areas and the ideal outdoor space for hosting parties/events or just relaxing by the fire pit. Enjoy your coffee every morning while looking at the beautiful mountains, unwind by the pond tucked into the 1 acre pasture or explore your creative side in the Art Studio attached to the barn. The well-equipped barn includes a loft and bathroom, ready for hobbies, storage or livestock. Whether you're dreaming of a mini-farm, an artists haven or simply space to roam, this property has it all! Located just minutes from the Costco shopping area.
Last Agent to Sell the Property
A'Leah Knight
RE/MAX Key Properties Brokerage Phone: 541-390-1576 License #201224343 Listed on: 05/01/2025
We collect this data history from publicly available records. To have your information removed, we recommend requesting removal directly through your county’s website.
Tiffany Vasquez
Stellar Realty Northwest
(458) 202-5692
20 Total Sales
1 in Tumalo
$2,100,000 Price
Tab Howard
The Agency Bend
(424) 373-8164
65 Total Sales
2 in Tumalo
$950K - $2M Price Range
Rachel Rhoden
Cascade Hasson Sotheby's International Realty
(458) 206-1736
212 Total Sales
2 in Tumalo
$900,000 Price Range
Cat Zwicker
Desert Sky Real Estate LLC
(541) 516-1783
75 Total Sales
1 in Tumalo
$735,000 Price
CW
Candy Woodbridge
Keller Williams Realty Central Oregon
(541) 748-8661
33 Total Sales
1 in Tumalo
$269,000 Price
Allyson Puentes
EXP REALTY, LLC
(971) 272-8949
99 Total Sales
1 in Tumalo
$670,000 Price
We collect this data history from publicly available records. To have your information removed, we recommend requesting removal directly through your county’s website.
| Date | Buyer | Sale Price | Title Company |
|---|---|---|---|
| $945,000 | Amerititle | ||
| Knight Randall S | -- | First American Title | |
| Knight Randall S | $437,500 | First American Title | |
| Carpenter Robert Scott | -- | None Available | |
| Carpenter Robert | $410,000 | Amerititle | |
| Murray Clarence Eugene | -- | Deschutes County Title Co |
We collect this data history from publicly available records. To have your information removed, we recommend requesting removal directly through your county’s website.
| Date | Status | Borrower | Loan Amount |
|---|---|---|---|
| Open | $355,000 | ||
| Previous Owner | Knight Randall S | $75,000 | |
| Previous Owner | Knight Randall S | $20,500 | |
| Previous Owner | Knight Randall S | $312,300 | |
| Previous Owner | Knight Randall S | $276,000 | |
| Previous Owner | Carpenter Robert | $328,000 | |
| Previous Owner | Murray Clarence Eugene | $239,000 |
We collect this data history from publicly available records. To have your information removed, we recommend requesting removal directly through your county’s website.
| Date | Event | Price | List to Sale | Price per Sq Ft | Prior Sale |
|---|---|---|---|---|---|
| 01/21/2026 01/21/26 | Sold | $945,000 | -3.1% | $464 / Sq Ft | |
| 12/20/2025 12/20/25 | Pending | -- | -- | -- | |
| 12/15/2025 12/15/25 | Price Changed | $975,000 | -2.5% | $478 / Sq Ft | |
| 12/04/2025 12/04/25 | Price Changed | $999,999 | -1.5% | $491 / Sq Ft | |
| 11/20/2025 11/20/25 | Price Changed | $1,015,000 | -1.0% | $498 / Sq Ft | |
| 11/12/2025 11/12/25 | Price Changed | $1,025,000 | -2.4% | $503 / Sq Ft | |
| 11/06/2025 11/06/25 | Price Changed | $1,050,000 | -2.3% | $515 / Sq Ft | |
| 10/31/2025 10/31/25 | Price Changed | $1,075,000 | -2.3% | $527 / Sq Ft | |
| 10/24/2025 10/24/25 | Price Changed | $1,100,000 | +4.8% | $540 / Sq Ft | |
| 10/13/2025 10/13/25 | Price Changed | $1,050,000 | -4.5% | $515 / Sq Ft | |
| 10/10/2025 10/10/25 | Price Changed | $1,100,000 | -2.2% | $540 / Sq Ft | |
| 09/29/2025 09/29/25 | Price Changed | $1,125,000 | -2.2% | $552 / Sq Ft | |
| 09/24/2025 09/24/25 | Price Changed | $1,150,000 | -2.1% | $564 / Sq Ft | |
| 09/12/2025 09/12/25 | Price Changed | $1,175,000 | -2.1% | $577 / Sq Ft | |
| 09/09/2025 09/09/25 | Price Changed | $1,200,000 | -1.6% | $589 / Sq Ft | |
| 08/29/2025 08/29/25 | Price Changed | $1,220,000 | -0.4% | $599 / Sq Ft | |
| 08/07/2025 08/07/25 | Price Changed | $1,225,000 | -1.6% | $601 / Sq Ft | |
| 07/28/2025 07/28/25 | Price Changed | $1,245,000 | -0.4% | $611 / Sq Ft | |
| 07/16/2025 07/16/25 | Price Changed | $1,250,000 | -2.0% | $613 / Sq Ft | |
| 07/03/2025 07/03/25 | Price Changed | $1,275,000 | -1.2% | $626 / Sq Ft | |
| 06/13/2025 06/13/25 | Price Changed | $1,290,000 | -0.4% | $633 / Sq Ft | |
| 06/02/2025 06/02/25 | Price Changed | $1,295,000 | -0.4% | $635 / Sq Ft | |
| 05/15/2025 05/15/25 | Price Changed | $1,300,000 | -3.7% | $638 / Sq Ft | |
| 05/01/2025 05/01/25 | For Sale | $1,350,000 | +208.6% | $662 / Sq Ft | |
| 05/12/2016 05/12/16 | Sold | $437,500 | -1.7% | $215 / Sq Ft | View Prior Sale |
| 03/26/2016 03/26/16 | Pending | -- | -- | -- | |
| 11/20/2015 11/20/15 | For Sale | $445,000 | -- | $218 / Sq Ft |
We collect this data history from publicly available records. To have your information removed, we recommend requesting removal directly through your county’s website.
| Year | Tax Paid | Tax Assessment Tax Assessment Total Assessment is a certain percentage of the fair market value that is determined by local assessors to be the total taxable value of land and additions on the property. | Land | Improvement |
|---|---|---|---|---|
| 2025 | $5,748 | $366,450 | ||
| 2024 | $5,497 | $355,780 | ||
| 2023 | $5,196 | $345,420 | $0 | $0 |
| 2022 | $4,780 | $325,600 | $0 | $0 |
| 2021 | $4,779 | $316,120 | $0 | $0 |
| 2020 | $4,543 | $316,120 | $0 | $0 |
| 2019 | $4,410 | $306,920 | $0 | $0 |
| 2018 | $4,014 | $277,830 | $0 | $0 |
| 2017 | $3,843 | $264,130 | $0 | $0 |
| 2016 | $3,800 | $256,440 | $0 | $0 |
| 2015 | $3,682 | $248,980 | $0 | $0 |
| 2014 | $3,586 | $241,730 | $0 | $0 |
AK
Seller's Agent in 2026
A'Leah Knight
RE/MAX
Buyer's Agent in 2026
Molly Brundage
Stellar Realty Northwest
(541) 280-9066
141 Total Sales
Buyer Co-Listing Agent in 2026
Cheri Smith
Stellar Realty Northwest
(541) 788-8997
112 Total Sales
DD
Seller's Agent in 2016
Dylan Darling
Berkshire Hathaway HomeService
ML
Buyer's Agent in 2016
Matt Lathrop
Focus Realty
NL
Buyer Co-Listing Agent in 2016
Nolan Lathrop
Focus Realty
Source: Oregon Datashare
MLS Number: 220200732
APN: 133265
Disclaimer: Certain information contained herein is derived from information provided by parties other than Homes.com. All information provided is deemed reliable, but is not guaranteed to be accurate and should be independently verified.
© 2026 Oregon Datashare (KCAR | MLSCO | SOMLS). All rights reserved. The data relating to real estate for sale on this web site comes in part from the Internet Data Exchange Program of the Oregon Datashare. Real estate listings held by IDX Brokerage firms other than Ten-X are marked with the Internet Data Exchange logo or the Internet Data Exchange thumbnail logo and detailed information about them includes the name of the listing Brokers. Information provided is for consumers' personal, non-commercial use and may not be used for any purpose other than to identify prospective properties the viewer may be interested in purchasing. The consumer will not copy, retransmit nor redistribute any of the content from this website. Information provided is deemed reliable, but not guaranteed.
Ask me questions while you tour the home.