
Nancy Popp
Crooked River Realty
(458) 202-2866
77 Total Sales
3 in Tumalo
$460K - $580K Price Range

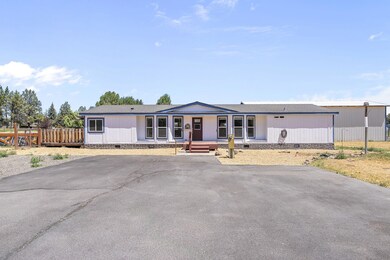


Enjoy the best of Central Oregon living on this 1.19 acre property in sought after Tumalo. Well kept manufactured home features a spacious great room floor plan and updated kitchen. The primary suite offers a generous bathroom with a soaking tub and large closet. Two additional bedrooms, laundry/mudroom, and side and rear decks complete the living space. Impressive 1,800 sqft shop is equipped with RV and standard doors, a loft area, and two lock off rooms - ideal for projects, storage, or a home based business. Zoned MUA10 with 1ac COID irrigation. Located just minutes from Costco and Bend amenities, downtown Tumalo, or Redmond and the airport, this property offers a unique opportunity to enjoy rural charm without sacrificing convenience.
Last Agent to Sell the Property
Cascade Hasson SIR License #200109045 Listed on: 07/10/2025
We collect this data history from publicly available records. To have your information removed, we recommend requesting removal directly through your county’s website.
Nancy Popp
Crooked River Realty
(458) 202-2866
77 Total Sales
3 in Tumalo
$460K - $580K Price Range
Candice Anderson
John L Scott Bend
(541) 366-6945
26 Total Sales
2 in Tumalo
$460K - $750K Price Range
Becky Seim
Preferred Residential
(541) 508-5822
54 Total Sales
1 in Tumalo
$560,000 Price
Traci Utterback
Coldwell Banker Sun Country
(971) 272-8384
185 Total Sales
2 in Tumalo
$735,000 Price Range
Molly LeBlanc
KELLER WILLIAMS PORTLAND CENTRAL
(971) 407-1413
157 Total Sales
2 in Tumalo
$1,200,000 Price Range
Haley Overton
Real Broker
(844) 573-0420
163 Total Sales
1 in Tumalo
$1,100,000 Price
We collect this data history from publicly available records. To have your information removed, we recommend requesting removal directly through your county’s website.
| Date | Buyer | Sale Price | Title Company |
|---|---|---|---|
| $495,000 | Western Title | ||
| Connolly Brian J | $250,000 | Amerititle |
We collect this data history from publicly available records. To have your information removed, we recommend requesting removal directly through your county’s website.
| Date | Status | Borrower | Loan Amount |
|---|---|---|---|
| Previous Owner | $280,000 |
We collect this data history from publicly available records. To have your information removed, we recommend requesting removal directly through your county’s website.
| Date | Event | Price | List to Sale | Price per Sq Ft | Prior Sale |
|---|---|---|---|---|---|
| 08/18/2025 08/18/25 | Sold | $495,000 | -9.2% | $264 / Sq Ft | |
| 07/14/2025 07/14/25 | Pending | -- | -- | -- | |
| 07/10/2025 07/10/25 | For Sale | $544,900 | +118.0% | $290 / Sq Ft | |
| 09/28/2018 09/28/18 | Sold | $250,000 | -9.1% | $133 / Sq Ft | View Prior Sale |
| 08/15/2018 08/15/18 | Pending | -- | -- | -- | |
| 08/10/2017 08/10/17 | For Sale | $275,000 | -- | $147 / Sq Ft |
We collect this data history from publicly available records. To have your information removed, we recommend requesting removal directly through your county’s website.
| Year | Tax Paid | Tax Assessment Tax Assessment Total Assessment is a certain percentage of the fair market value that is determined by local assessors to be the total taxable value of land and additions on the property. | Land | Improvement |
|---|---|---|---|---|
| 2025 | $2,500 | $159,390 | ||
| 2024 | $2,391 | $154,750 | ||
| 2023 | $2,260 | $150,250 | $0 | $0 |
| 2022 | $2,079 | $141,640 | $0 | $0 |
| 2021 | $2,079 | $137,520 | $0 | $0 |
| 2020 | $1,976 | $137,520 | $0 | $0 |
| 2019 | $1,918 | $133,520 | $0 | $0 |
| 2018 | $1,873 | $129,640 | $0 | $0 |
| 2017 | $1,831 | $125,870 | $0 | $0 |
| 2016 | $1,811 | $122,210 | $0 | $0 |
| 2015 | $1,755 | $118,660 | $0 | $0 |
| 2014 | $1,709 | $115,210 | $0 | $0 |
Seller's Agent in 2025
Heather Osgood
Cascade Hasson SIR
(541) 383-7600
14 Total Sales
KC
Buyer's Agent in 2025
Kira Camarata
Cascade Hasson SIR
(541) 633-6221
65 Total Sales
LL
Buyer Co-Listing Agent in 2025
Lisa Lamberto
Cascade Hasson SIR
(541) 610-9697
73 Total Sales
LM
Seller's Agent in 2018
Lyndee Mayes
eXp Realty, LLC
Source: Oregon Datashare
MLS Number: 220205587
Disclaimer: Certain information contained herein is derived from information provided by parties other than Homes.com. All information provided is deemed reliable, but is not guaranteed to be accurate and should be independently verified.
© 2026 Oregon Datashare (KCAR | MLSCO | SOMLS). All rights reserved. The data relating to real estate for sale on this web site comes in part from the Internet Data Exchange Program of the Oregon Datashare. Real estate listings held by IDX Brokerage firms other than Ten-X are marked with the Internet Data Exchange logo or the Internet Data Exchange thumbnail logo and detailed information about them includes the name of the listing Brokers. Information provided is for consumers' personal, non-commercial use and may not be used for any purpose other than to identify prospective properties the viewer may be interested in purchasing. The consumer will not copy, retransmit nor redistribute any of the content from this website. Information provided is deemed reliable, but not guaranteed.
Ask me questions while you tour the home.