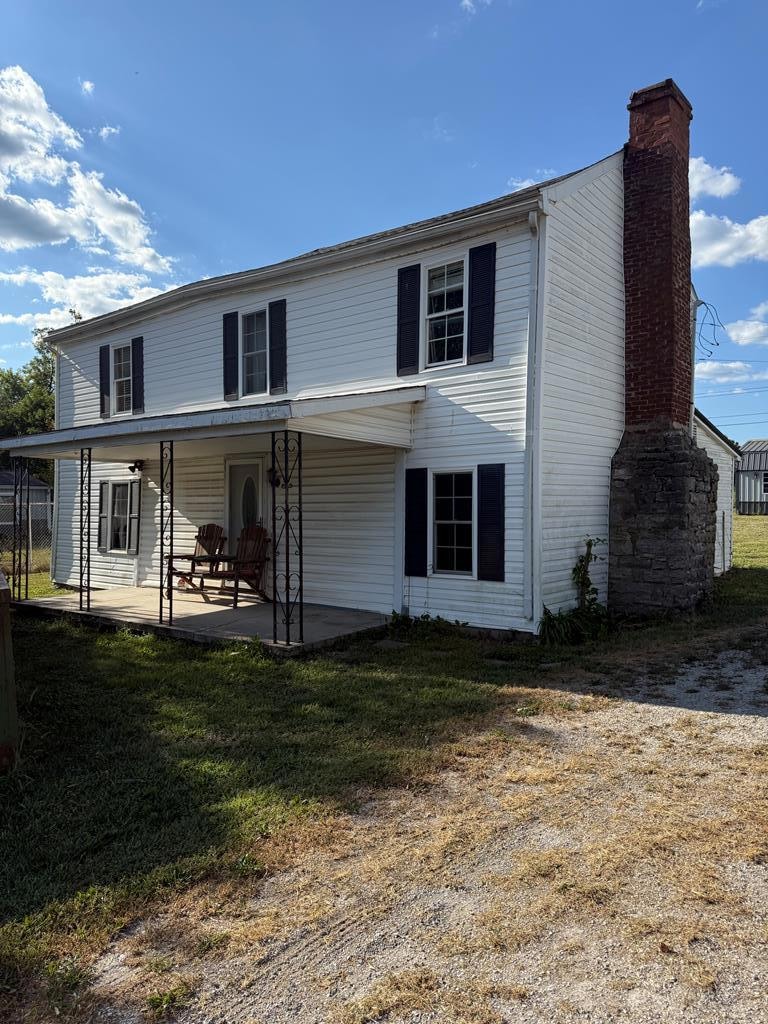


6499 Helena Rd Mayslick, KY 41055
Estimated payment $316/month
Highlights
- Laundry Room
- Forced Air Heating and Cooling System
- Fenced
- Outdoor Storage
- Combination Kitchen and Dining Room
- Level Lot
About This Home
This home is located in the heart of Wedonia only minutes from Maysville or Flemingsburg. Home is located on a nice flat lot with fencing on three sides. Nice metal Amish building for storage. Home consists of two bedrooms upstairs, on main floor, kitchen, full bath, laundry, living room, bonus room could be a third bedroom. This home needs some work being sold as is. Call Chris for more info 606-407-5105
Listing Agent
Boone Real Estate Brokerage Email: 6065643696, abishmael@gmail.com License #214228 Listed on: 08/29/2025
Home Details
Home Type
- Single Family
Year Built
- Built in 1910
Lot Details
- 11,250 Sq Ft Lot
- Lot Dimensions are 75 x 150
- Fenced
- Level Lot
Parking
- No Garage
Home Design
- Dimensional Roof
- Vinyl Siding
Interior Spaces
- 2-Story Property
- Combination Kitchen and Dining Room
Bedrooms and Bathrooms
- 2 Bedrooms
- 1 Full Bathroom
Laundry
- Laundry Room
- Washer and Dryer Hookup
Outdoor Features
- Outdoor Storage
Schools
- Mason County Elementary And Middle School
- Mason County High School
Utilities
- Forced Air Heating and Cooling System
- Heating System Uses Natural Gas
- Septic Tank
Community Details
- Wedonia Subdivision
Map
Tax History
We collect this data history from publicly available records. To have your information removed, we recommend requesting removal directly through your county’s website.
| Year | Tax Paid | Tax Assessment Tax Assessment Total Assessment is a certain percentage of the fair market value that is determined by local assessors to be the total taxable value of land and additions on the property. | Land | Improvement |
|---|---|---|---|---|
| 2025 | $423 | $40,000 | $8,000 | $32,000 |
| 2023 | $430 | $40,000 | $8,000 | $32,000 |
| 2022 | $428 | $40,000 | $8,000 | $32,000 |
| 2021 | $430 | $40,000 | $8,000 | $32,000 |
| 2020 | $431 | $40,000 | $8,000 | $32,000 |
| 2019 | $432 | $40,000 | $8,000 | $32,000 |
| 2018 | $431 | $40,000 | $8,000 | $32,000 |
| 2017 | $410 | $40,000 | $8,000 | $32,000 |
| 2016 | -- | $40,000 | $8,000 | $32,000 |
| 2015 | -- | $40,000 | $8,000 | $32,000 |
| 2012 | -- | $25,000 | $8,000 | $17,000 |
Property History
We collect this data history from publicly available records. To have your information removed, we recommend requesting removal directly through your county’s website.
| Date | Event | Price | List to Sale | Price per Sq Ft |
|---|---|---|---|---|
| 10/30/2025 10/30/25 | Price Changed | $49,900 | -9.1% | -- |
| 08/29/2025 08/29/25 | For Sale | $54,900 | -- | -- |
Source: Buffalo Trace Multiple Listing Service
MLS Number: 43920
APN: H-02-007
- 6017 Elizaville Rd
- 7888 Kentucky 11
- Lot 12 Brookhill Dr
- Lot 24 Meadow Brook Ct
- 204 Pleasantville Rd
- 7042 Mount Gilead Rd
- 7640 Ky Highway 11
- 1050 Shanklin Rd
- 1551 Helena Rd
- 7640 Ky Hwy 11
- 1514 Helena Rd
- 5573 U S 68
- 61000 US Route 68
- 5755 U S 68
- 7238 Owens Pike
- 357 High Ridge Dr
- 22 Amanda Brook Dr
- 365 Crest Ave
- 5041 Chinquapin Ln
- 237 Hunter Trace Dr

Ask me questions while you tour the home.