NOT LISTED FOR SALE

649N Illinois 130 Tuscola, IL 61953

4 Beds
3 Baths
2,040 Sq Ft
5.96 Acre Lot

Sale Details

Date Sold: August 6, 2019

Last sale price $165,000 $81 Per Sq Ft

18 Days on Market

Highlights

  • Lake Front
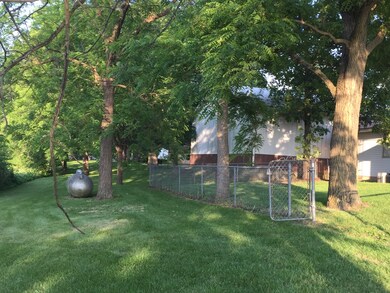
  • Mature Trees
  • First Floor Utility Room
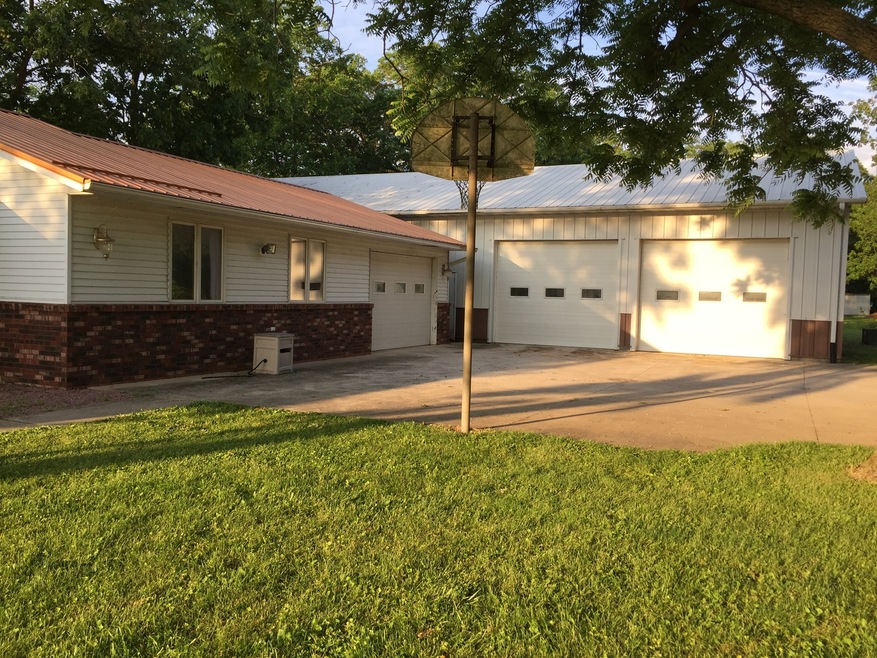
  • Multiple Garages
  • Ranch Style House
  • Double Oven

About This Home

As of August 2019

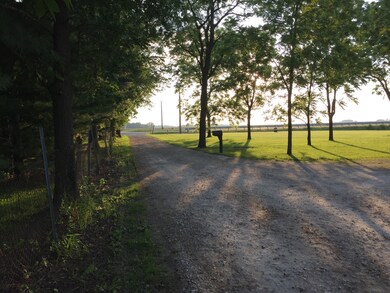
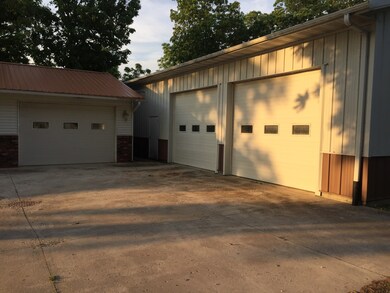
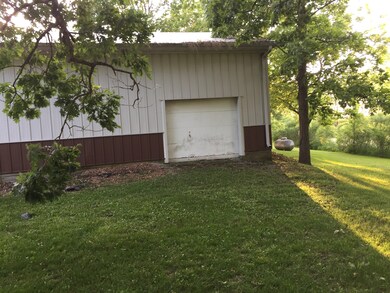
BEAUTIFUL COUNTRY SETTING W/ 4+ACRE LAKE. 2040SF, 4BR, 2 1/2BA HOME OFFERS AMPLE ROOM TO GROW. MUNICIPAL WATER, LR W/WOOD BURNING FP, FAMILY ROOM, SEPARATE LAUNDRY ROOM W/GREAT STORAGE & 1/2 BA. ADDL MUD/UTILITY RM FOR EXTRA STORAGE. BRIGHT EAT-IN KITCHEN W/STAINLESS STEEL APPLIANCES. EXTERIOR FEATURES INCL 'MECHANIC'S DREAM' 42X80 METAL SHED WITH MECHANICAL LIFT, PLATFORM LOFT FOR STORAGE ABOVE & BELOW & 3 OH DOORS. LG CONCRETE DRIVE & PARKING OFF SHARED LANE. A DEFINITE 'MUST SEE' TO APPRECIATE ALL THE AMENITIES. CONVENIENT TO RT 130, RT36 & I-57. 20-30 MIN TO CHAMP/URB OR MATTOON

Last Agent to Sell the Property

Joann Logsdon

Joann L. Logsdon License #471004896 Listed on: 06/09/2019

Last Buyer's Agent

Joann Logsdon

Joann L. Logsdon License #471004896 Listed on: 06/09/2019

Home Details

Home Type

  • Single Family

Year Built

  • 1985

Lot Details

  • Lake Front
  • Rural Setting
  • East or West Exposure
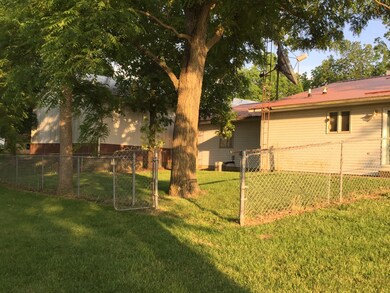
  • Fenced Yard
  • Irregular Lot
  • Mature Trees

Parking

  • Attached Garage
  • Multiple Garages
  • Parking Available
  • Garage Transmitter
  • Garage Door Opener
  • Gravel Driveway
  • Shared Driveway
  • Parking Included in Price

Home Design

  • Ranch Style House
  • Brick Exterior Construction
  • Slab Foundation
  • Metal Roof
  • Aluminum Siding

Interior Spaces

  • Built-In Features
  • Wood Burning Fireplace
  • Attached Fireplace Door
  • Entrance Foyer
  • First Floor Utility Room
  • Laundry on main level
  • Water Views
  • Crawl Space
  • Storm Screens

Kitchen

  • Breakfast Bar
  • Double Oven
  • Range Hood
  • Microwave
  • High End Refrigerator
  • Dishwasher
  • Stainless Steel Appliances

Bedrooms and Bathrooms

  • Walk-In Closet
  • Primary Bathroom is a Full Bathroom
  • Bathroom on Main Level

Outdoor Features

  • Patio
  • Separate Outdoor Workshop

Utilities

  • Central Air
  • Heating System Uses Propane
  • Water Rights
  • Well
  • Water Softener is Owned
  • Private or Community Septic Tank

Listing and Financial Details

  • Homeowner Tax Exemptions

Home Details

Home Type

Single Family

Year Built

1985

Lot Details

5.96 Acres

Parking

1

Listing Details

  • Property Type: Detached Single
  • General Information: School Bus Service
  • Age: 31-40 Years
  • Full Bathrooms: 2
  • Half Bathrooms: 1
  • Number Interior Fireplaces: 1
  • Ownership: Fee Simple
  • Square Footage Comments: ORIGINAL HOUSE 1568sf plus addtn/conversion 472sf=2040 ADDTL 80'X42' METAL SHED W GARAGE OH DOORS 4A LAKE
  • Total Full or Half Bathrooms: 2.1
  • Total Sq Ft: 2040
  • Style Of House: Ranch
  • Type Detached: 1 Story
  • Estimated Year Built: 1985
  • Tax Exemptions: Homeowner
  • Rural: Y
  • Total Sq Ft: 2040
  • Special Features: None
  • Property Sub Type: Detached
  • Year Built: 1985

Interior Features

  • Interior Property Features: 1st Floor Bedroom, 1st Floor Laundry, 1st Floor Full Bath, Built-in Features, Walk-In Closet(s)
  • Number Of Rooms: 7
  • Living Room: Dimensions: 14X15, On Level: Main Level, Flooring: Carpet
  • Appliances: Oven-Double, Oven/Range, Microwave, Dishwasher, Refrigerator, High End Refrigerator, All Stainless Steel Kitchen Appliances, Range Hood, Water Softener, Water Softener Owned, Other
  • Equipment: Water-Softener Owned, Ceiling Fan
  • Fireplace Details: Wood Burning, Attached Fireplace Doors/Screen
  • Attic: Unfinished
  • Fireplace Location: Living Room
  • Basement: Crawl, Slab
  • Bedrooms All Levels: 4
  • Primary Bedroom Bath: Full
  • Above Grade Bedrooms: 4
  • Laundry: Dimensions: 6X14, On Level: Main Level, Flooring: Ceramic Tile, Windows: None
  • Kitchen Type: Dimensions: 13X19, On Level: Main Level, Flooring: Ceramic Tile, Windows: Curtains/Drapes
  • Kitchen Type: Eating Area-Table Space
  • Additional Rooms: Foyer, Utility Room-1st Floor, Walk In Closet
  • Master Bedroom: Dimensions: 17X17, On Level: Main Level, Flooring: Carpet
  • Additional Room 1 Name: Foyer, Dimensions: 5X12, On Level: Main Level, Flooring: Ceramic Tile, Windows: None
  • Additional Room 2 Name: Utility Room-1st Floor, Dimensions: 8X15, On Level: Main Level, Flooring: Other, Windows: None
  • Bedroom 2: Dimensions: 10X12, On Level: Main Level, Flooring: Carpet
  • Additional Room 3 Name: Walk in Closet, Dimensions: 5X6, On Level: Main Level, Flooring: Carpet, Windows: None
  • Bedroom 3: Dimensions: 10X12, On Level: Main Level, Flooring: Carpet
  • Bedroom 4: Dimensions: 11X22, On Level: Main Level, Flooring: Carpet
  • Estimated Sq Ft: 2040
  • Estimated Total Finished Sq Ft: 2040
  • Main Level Sq Ft: 2040
  • Family Room: Dimensions: 14X22, On Level: Main Level, Flooring: Carpet

Exterior Features

  • Foundation: Concrete
  • Lot Size: 5.0-5.99 Acres
  • Exterior Building Type: Aluminum Siding, Brick
  • Roof Type: Metal
  • Waterfront: Yes
  • Exterior Property Features: Patio, Storms/Screens, Workshop
  • Exposure: W (West)
  • Acreage: 5.96

Garage/Parking

  • Number of Cars: 100
  • Parking: Garage, Space/s
  • Parking Details: Driveway
  • Number Parking Spaces: 99
  • Parking On Site: Yes
  • Garage Type: Attached
  • Garage Details: Garage Door Opener(s), Transmitter(s), Multiple Garages
  • Garage On Site: Yes
  • Number Garage Spaces: 1
  • Driveway: Concrete, Gravel, Shared
  • Parking Included In Price: Yes

Utilities

  • Electricity: Circuit Breakers, 200+ Amp Service
  • Air Conditioner: Central Air
  • Water: Public, Well-Private
  • Sewer: Septic-Private
  • Heating Fuel: Propane

Schools

  • Junior High Dist: 302

Lot Info

  • Lot Dimensions: 215X50X221.5X165X252.12 +IRREG 2 LOT
  • Lot Description: Fenced Yard, Irregular, Lake Front, Water Rights, Water View, Mature Trees
  • Parcel Identification Number: 03091410001900

Tax Info

  • Taxes: 3937.72
Create a Home Valuation Report for This Property
The Home Valuation Report is an in-depth analysis detailing your home's value as well as a comparison with similar homes in the area

Property History

We collect this data history from publicly available records. To have your information removed, we recommend requesting removal directly through your county’s website.

Date Event Price List to Sale Price per Sq Ft
08/06/2019 08/06/19 Sold $165,000 -10.8% $81 / Sq Ft
06/27/2019 06/27/19 Pending -- -- --
06/09/2019 06/09/19 For Sale $184,900 -- $91 / Sq Ft
Source: Midwest Real Estate Data (MRED)

Agents Affiliated with this Home

See All Agents

Map

Source: Midwest Real Estate Data (MRED)

MLS Number: MRD10410014

Midwest Real Estate Data (MRED)
Your Personal Tour Guide

Ask me questions while you tour the home.