
Jerry Smith
LDS Realty Group, Inc.
(857) 957-9474
44 Total Sales
1 in West Codman Hill-West Lower Mills
$800,000 Price
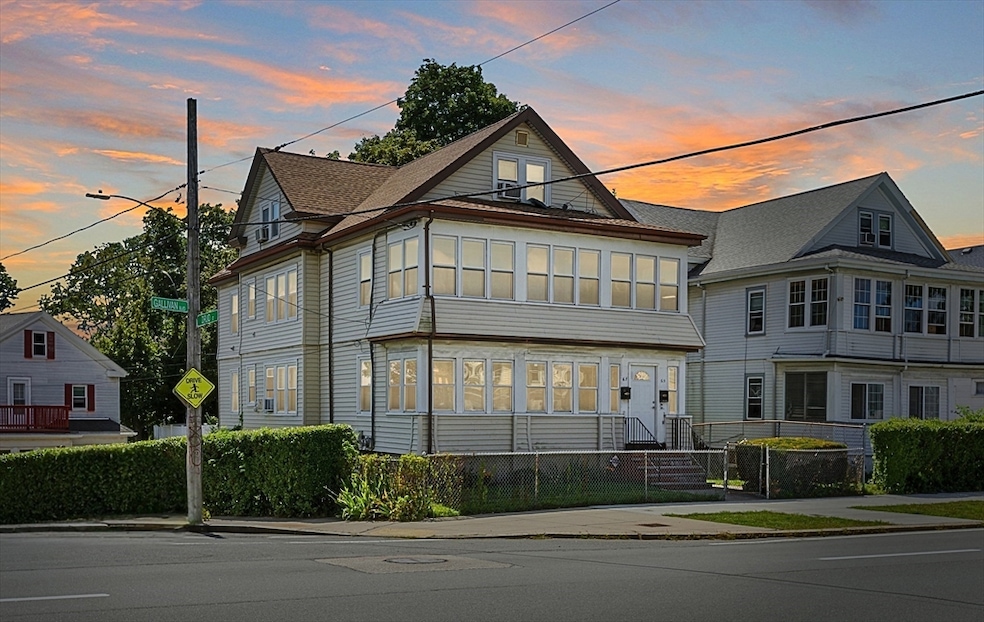


WOW! 65-67 Gallivan Blvd is a stately 1925 two-family on a sunlit corner lot in Lower Mills, offering approximately 3,190 sq. ft. across three levels. Each unit boasts formal dining rooms, butler’s pantries, in-unit laundry, front & back porches, gleaming hardwoods, built-ins, and move-in ready finishes throughout. The top floor features finished bonus space with natural light and city views. Detached 2-car garage plus a 6-car driveway, separate electric meters, 2014 roof, and yearly serviced heating systems complete the package. Garden space with a blackberry bush adds charm. Owner’s unit will be delivered vacant; tenant-at-will in unit 1. Perfect for owner-occupants or investors focused on long-term wealth-building through appreciation and mortgage paydown, rather than short-term cash flow. With rents projected at $3,200+/unit, steady income potential complements the neighborhood’s growth. Close to Ashmont T, Morton St Commuter Rail, Rt 93, Neponset Trail, parks, and tasty food.
Last Agent to Sell the Property
Keller Williams Realty Boston-Metro | Back Bay Listed on: 08/28/2025
Jerry Smith
LDS Realty Group, Inc.
(857) 957-9474
44 Total Sales
1 in West Codman Hill-West Lower Mills
$800,000 Price
Joseph McEachern
Paramount Properties
(781) 808-2896
71 Total Sales
1 in West Codman Hill-West Lower Mills
$565,000 Price
Douglas Bosse
Olde Towne Real Estate Co.
(857) 320-4200
64 Total Sales
2 in West Codman Hill-West Lower Mills
$570K - $999K Price Range
Hans Nagrath
Compass
(888) 604-7140
165 Total Sales
1 in West Codman Hill-West Lower Mills
$800,000 Price
Walquiria Leguisamon
Return Realty Group, Inc.
(857) 365-6831
81 Total Sales
1 in West Codman Hill-West Lower Mills
$425,000 Price
Michael Harrison
Boston Bayside Properties, LLC
(857) 957-4918
21 Total Sales
2 in West Codman Hill-West Lower Mills
$700K - $1.1M Price Range
We collect this data history from publicly available records. To have your information removed, we recommend requesting removal directly through your county’s website.
| Date | Event | Price | List to Sale | Price per Sq Ft |
|---|---|---|---|---|
| 09/30/2025 09/30/25 | Sold | $975,000 | +11.4% | $306 / Sq Ft |
| 08/31/2025 08/31/25 | Pending | -- | -- | -- |
| 08/28/2025 08/28/25 | For Sale | $875,000 | -- | $274 / Sq Ft |
Seller's Agent in 2025
Darnell Billings
Keller Williams Realty Boston-Metro | Back Bay
(781) 400-6767
1 in this area
58 Total Sales
MS
Buyer's Agent in 2025
Manel Sylvarin
Keller Williams Realty Boston Northwest
(617) 955-3902
1 in this area
30 Total Sales
Source: MLS Property Information Network (MLS PIN)
MLS Number: 73423126
Disclaimer: Certain information contained herein is derived from information provided by parties other than Homes.com. All information provided is deemed reliable, but is not guaranteed to be accurate and should be independently verified.
The property listing data and information, or the Images, set forth herein were provided to MLS Property Information Network, Inc. from third party sources, including sellers, lessors and public records, and were compiled by MLS Property Information Network, Inc. The property listing data and information, and the Images, are for the personal, non-commercial use of consumers having a good faith interest in purchasing or leasing listed properties of the type displayed to them and may not be used for any purpose other than to identify prospective properties which such consumers may have a good faith interest in purchasing or leasing. MLS Property Information Network, Inc. and its subscribers disclaim any and all representations and warranties as to the accuracy of the property listing data and information, or as to the accuracy of any of the Images, set forth herein.
Ask me questions while you tour the home.