
Seller's Agent in 2025
Don Burt
Century 21 Coffee County Realty & Auction
(931) 273-7794
47 Total Sales
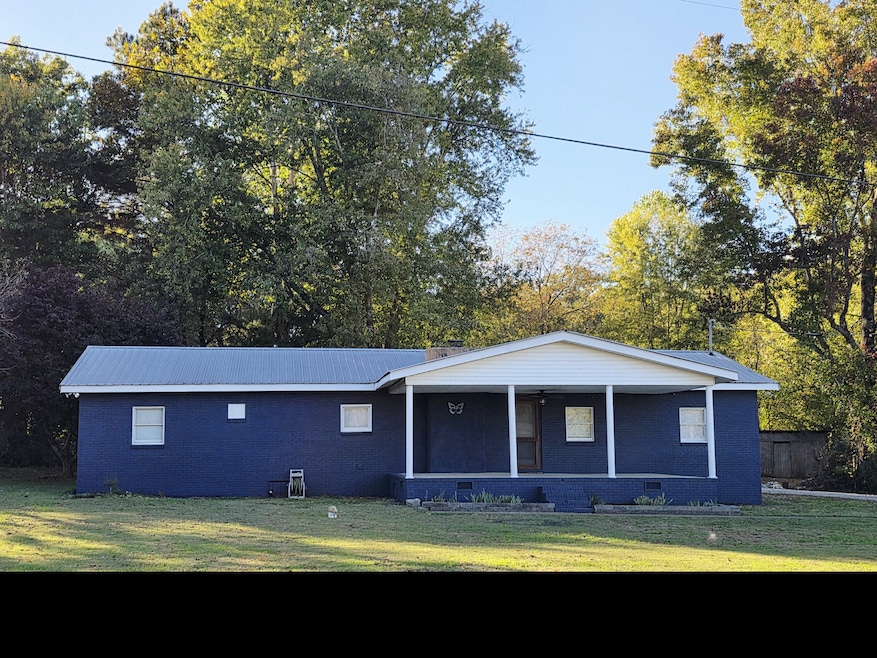


Estimated Value: $180,200
Multiple offers Highest and best by 7PM 10/30/2025. Partially Renovated 3-Bedroom Home for Sale Near Tullahoma – Fresh Updates & Great Location! Looking for a spacious home just outside the Tullahoma city limits with fresh updates and room to make it your own? This 3-bedroom, 1.5-bath, 1,560 sq ft home offers a fantastic opportunity with key renovations already completed and plenty of potential for your personal touch.
With fresh paint on the outside just step inside to discover brand-new interior paint throughout, giving the home a clean, modern feel. The new tub/shower combo in the full bathroom adds updated style and functionality, while new flooring in key areas enhances both comfort and durability. The home’s layout provides generous living space, including a large living area, dining space, and three well-sized bedrooms. Set on a quiet lot just minutes from Tullahoma, you'll enjoy the peace of rural living with the convenience of town nearby – and without the added cost of city taxes. Explore the potential of this partially renovated home for sale near Tullahoma – schedule your showing today and see the value for yourself! As is where is. Seller is not willing to do any repairs.
Last Agent to Sell the Property
Century 21 Coffee County Realty & Auction Brokerage Phone: 9312737794 License #305606 Listed on: 10/27/2025
We collect this data history from publicly available records. To have your information removed, we recommend requesting removal directly through your county’s website.
We collect this data history from publicly available records. To have your information removed, we recommend requesting removal directly through your county’s website.
| Date | Buyer | Sale Price | Title Company |
|---|---|---|---|
| $160,000 | Access Title & Escrow | ||
| -- | None Listed On Document | ||
| $69,900 | -- | ||
| $65,900 | -- | ||
| $31,000 | -- |
We collect this data history from publicly available records. To have your information removed, we recommend requesting removal directly through your county’s website.
| Date | Status | Borrower | Loan Amount |
|---|---|---|---|
| Open | $157,102 | ||
| Closed | $157,102 | ||
| Previous Owner | $62,910 | ||
| Previous Owner | $64,228 |
We collect this data history from publicly available records. To have your information removed, we recommend requesting removal directly through your county’s website.
| Date | Event | Price | List to Sale | Price per Sq Ft | Prior Sale |
|---|---|---|---|---|---|
| 12/01/2025 12/01/25 | Sold | $160,000 | +6.7% | $103 / Sq Ft | |
| 10/27/2025 10/27/25 | For Sale | $149,900 | -38.3% | $96 / Sq Ft | |
| 01/25/2018 01/25/18 | Pending | -- | -- | -- | |
| 01/19/2018 01/19/18 | For Sale | $243,000 | +247.6% | $156 / Sq Ft | |
| 10/19/2015 10/19/15 | Sold | $69,900 | -- | $45 / Sq Ft | View Prior Sale |
We collect this data history from publicly available records. To have your information removed, we recommend requesting removal directly through your county’s website.
| Year | Tax Paid | Tax Assessment Tax Assessment Total Assessment is a certain percentage of the fair market value that is determined by local assessors to be the total taxable value of land and additions on the property. | Land | Improvement |
|---|---|---|---|---|
| 2025 | $456 | $19,575 | $2,975 | $16,600 |
| 2024 | $456 | $19,575 | $2,975 | $16,600 |
| 2023 | $456 | $19,575 | $0 | $0 |
| 2022 | $456 | $19,575 | $2,975 | $16,600 |
| 2021 | $449 | $15,325 | $2,050 | $13,275 |
| 2020 | $477 | $16,275 | $3,000 | $13,275 |
| 2019 | $477 | $16,275 | $3,000 | $13,275 |
| 2018 | $477 | $16,275 | $3,000 | $13,275 |
| 2017 | $498 | $15,275 | $2,725 | $12,550 |
| 2016 | $498 | $15,275 | $2,725 | $12,550 |
| 2015 | $498 | $15,275 | $2,725 | $12,550 |
| 2014 | $499 | $15,285 | $0 | $0 |
Seller's Agent in 2025
Don Burt
Century 21 Coffee County Realty & Auction
(931) 273-7794
47 Total Sales
W
Buyer's Agent in 2025
Wendi Holmes
eXp Realty
(888) 519-5113
24 Total Sales
Source: Realtracs
MLS Number: RTC3032301
APN: 105-010.01
Disclaimer: Certain information contained herein is derived from information provided by parties other than Homes.com. All information provided is deemed reliable, but is not guaranteed to be accurate and should be independently verified.
All data is obtained from various sources and may not have been verified by broker or MLS GRID. Supplied Open House Information is subject to change without notice. All information should be independently reviewed and verified for accuracy. Properties may or may not be listed by the office/agent presenting the information. Some IDX listings have been excluded from this website.
Listings courtesy of Realtracs as distributed by MLS GRID.
Based on information submitted to the MLS GRID
Ask me questions while you tour the home.