
Jacqueline Koukol
Responds Quickly
Coldwell Banker Realty
(224) 458-2997
91 Total Sales
1 in Northeast Fox Lake
$195,000 Price
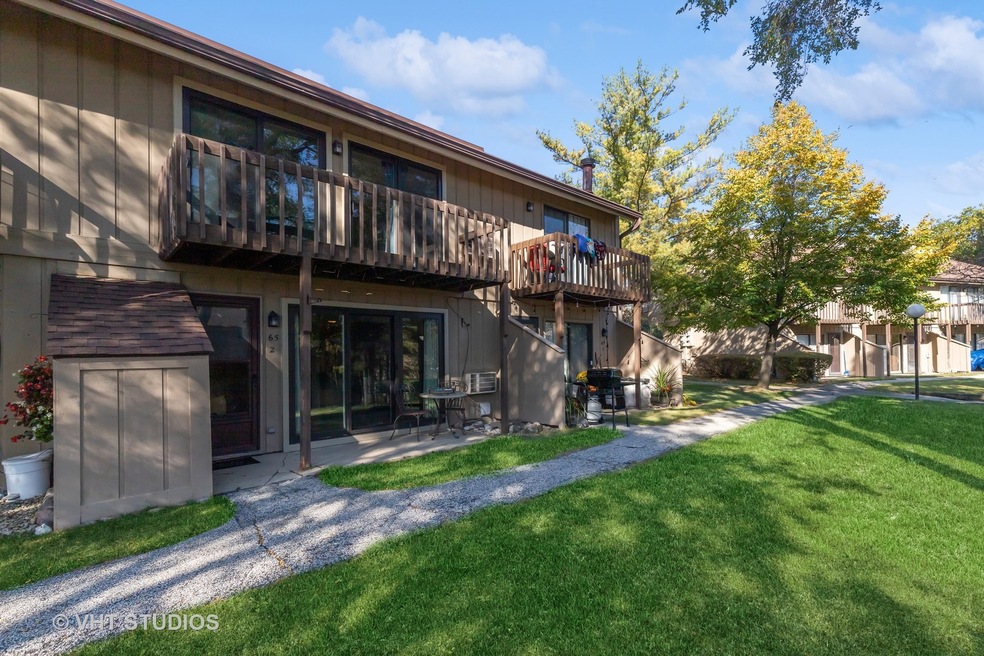
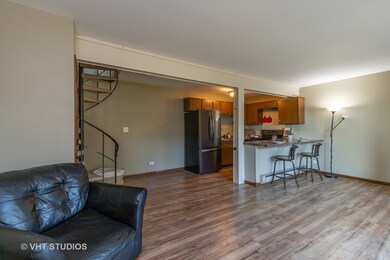
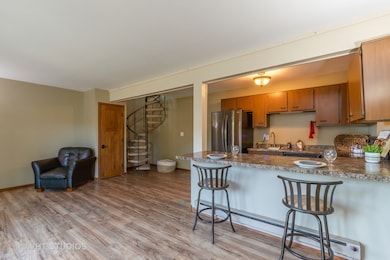
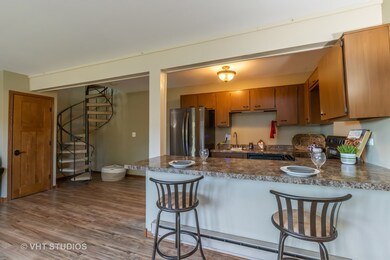
Estimated Value: $103,000 - $110,770
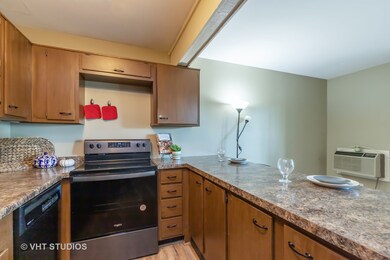
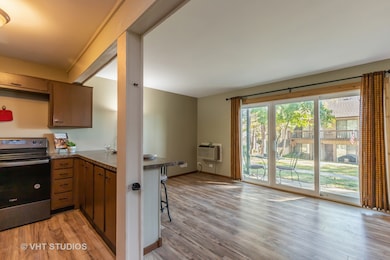
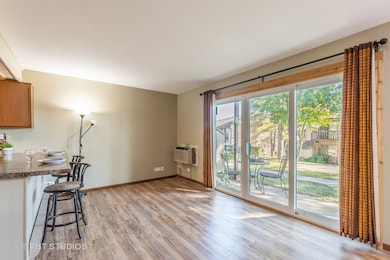
Don't miss this one. This 2 bedroom 1 bath condo is sure to please. The main floor has beautiful wood laminate flooring, newer appliances and a huge breakfast bar. The Second bedroom on upper floor is being used as loft space but could make a great second bedroom, den, office or second family room. Take a relaxing stroll down to the waterfront where you will find the park, tennis courts, marina, clubhouse, outdoor pool and lots of open green space. Coin laundry located in the community as well. Outdoor parking. The community has boat-slips, a launch, and additional storage available with HOA acceptance and seasonal or yearly commitment. NO FHA
Last Agent to Sell the Property
Baird & Warner License #475120545 Listed on: 10/22/2024
We collect this data history from publicly available records. To have your information removed, we recommend requesting removal directly through your county’s website.
Jacqueline Koukol
Coldwell Banker Realty
(224) 458-2997
91 Total Sales
1 in Northeast Fox Lake
$195,000 Price
Tracy Nosalik
Keller Williams Success Realty
(708) 854-1869
105 Total Sales
2 in Northeast Fox Lake
$93K - $235K Price Range
Tami Voigt
Shorewest, REALTORS
(262) 254-5800
66 Total Sales
1 in Northeast Fox Lake
$250,025 Price
Lisa Jensen
Keller Williams North Shore West
(815) 887-6722
373 Total Sales
4 in Northeast Fox Lake
$65K - $450K Price Range
Matt Diehl
Compass
(773) 923-2228
97 Total Sales
1 in Northeast Fox Lake
$190,000 Price
Gina Joshi
Prestige Realty Group
(708) 668-0802
82 Total Sales
1 in Northeast Fox Lake
$231,500 Price
We collect this data history from publicly available records. To have your information removed, we recommend requesting removal directly through your county’s website.
| Date | Buyer | Sale Price | Title Company |
|---|---|---|---|
| $90,500 | None Listed On Document | ||
| Powers James Thomas | -- | None Available | |
| Powers James Thomas | $45,500 | Attorney | |
| Bailey James W | $34,500 | Chicago Title Insurance Co |
We collect this data history from publicly available records. To have your information removed, we recommend requesting removal directly through your county’s website.
| Date | Status | Borrower | Loan Amount |
|---|---|---|---|
| Previous Owner | $30,000 | ||
| Previous Owner | Bailey James W | $31,050 |
We collect this data history from publicly available records. To have your information removed, we recommend requesting removal directly through your county’s website.
| Date | Event | Price | List to Sale | Price per Sq Ft | Prior Sale |
|---|---|---|---|---|---|
| 12/27/2024 12/27/24 | Sold | $90,500 | -2.2% | $131 / Sq Ft | |
| 11/26/2024 11/26/24 | Pending | -- | -- | -- | |
| 11/15/2024 11/15/24 | Price Changed | $92,500 | -2.6% | $134 / Sq Ft | |
| 11/07/2024 11/07/24 | Price Changed | $95,000 | -5.0% | $138 / Sq Ft | |
| 10/22/2024 10/22/24 | For Sale | $100,000 | +119.8% | $145 / Sq Ft | |
| 09/20/2016 09/20/16 | Sold | $45,500 | -3.2% | $66 / Sq Ft | View Prior Sale |
| 08/14/2016 08/14/16 | Pending | -- | -- | -- | |
| 07/26/2016 07/26/16 | For Sale | $47,000 | -- | $68 / Sq Ft |
We collect this data history from publicly available records. To have your information removed, we recommend requesting removal directly through your county’s website.
| Year | Tax Paid | Tax Assessment Tax Assessment Total Assessment is a certain percentage of the fair market value that is determined by local assessors to be the total taxable value of land and additions on the property. | Land | Improvement |
|---|---|---|---|---|
| 2025 | $1,680 | $31,049 | $4,108 | $26,941 |
| 2024 | $1,541 | $28,746 | $3,803 | $24,943 |
| 2023 | $1,541 | $25,739 | $3,405 | $22,334 |
| 2022 | $1,142 | $18,677 | $3,974 | $14,703 |
| 2021 | $1,059 | $17,427 | $3,708 | $13,719 |
| 2020 | $1,031 | $16,946 | $3,606 | $13,340 |
| 2019 | $965 | $16,205 | $3,448 | $12,757 |
| 2018 | $1,254 | $12,939 | $1,863 | $11,076 |
| 2017 | $1,233 | $12,316 | $1,773 | $10,543 |
| 2016 | $650 | $11,886 | $1,711 | $10,175 |
| 2015 | $629 | $11,583 | $1,667 | $9,916 |
| 2014 | $727 | $10,998 | $2,365 | $8,633 |
| 2012 | $2,233 | $21,630 | $2,365 | $19,265 |
Seller's Agent in 2024
Lisa Connolly
Baird Warner
(847) 668-7533
1 in this area
47 Total Sales
Buyer's Agent in 2024
Jeannine Graff
Graff Realty
(224) 629-6599
4 in this area
35 Total Sales
AC
Seller's Agent in 2016
Anne Cook
AMC Abodes
Source: Midwest Real Estate Data (MRED)
MLS Number: 12191510
APN: 01-33-100-970
Disclaimer: Certain information contained herein is derived from information provided by parties other than Homes.com. All information provided is deemed reliable, but is not guaranteed to be accurate and should be independently verified.
All data is obtained from various sources and may not have been verified by broker or MLS GRID. Supplied Open House Information is subject to change without notice. All information should be independently reviewed and verified for accuracy. Properties may or may not be listed by the office/agent presenting the information. Some IDX listings have been excluded from this website.
Listings courtesy of Midwest Real Estate Data (MRED) as distributed by MLS GRID.
Based on information submitted to the MLS GRID
Ask me questions while you tour the home.