
Luisita Pumphrey
EXP Realty
(339) 444-0879
42 Total Sales
1 in Roslindale
$900,000 Price


Estimated Value: $360,000 - $403,000
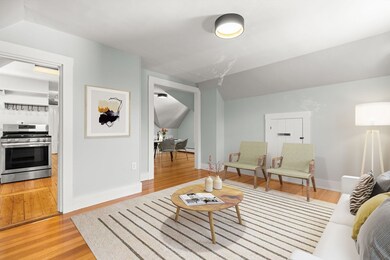
Imagine moving into this bright, spacious, turn-key, freshly updated condo. This charming 698 sq. ft., 3rd-floor, 4-room, 1-bedroom, 1-bath unit offers unparalleled urban living at its finest, with a perfect blend of comfort and convenience. Located in the heart of Vibrant Roslindale Village, the condo's location is unbeatable, with the Arboretum, Roslindale commuter rail, restaurants, and one of Boston's favorite farmers' markets all within steps. The home’s standout features include a kitchen with S/S appliances, pantry and built-ins, renovated bath, unit painted 2025, new designer lighting, Velux skylights, unit rewired in 2019, gleaming HW floors, ample extra storage, efficient 2018 Bosch tankless heating system, 2020 asphalt shingle roof, exterior painted in 2025, and newer Harvey/Anderson windows that bring a fresh and modern feel to the space. The home also features a shared fenced and landscaped yard, perfect for outdoor relaxation and entertainment.
We collect this data history from publicly available records. To have your information removed, we recommend requesting removal directly through your county’s website.
Luisita Pumphrey
EXP Realty
(339) 444-0879
42 Total Sales
1 in Roslindale
$900,000 Price
VIP Group
Moor Realty Group
(781) 737-7873
56 Total Sales
1 in Roslindale
$640,000 Price
Insight Realty Group
Insight Realty Group, Inc.
98 Total Sales
12 in Roslindale
$645K - $1.2M Price Range
Marie Presti
Barrett Sotheby's International Realty
(857) 336-1481
102 Total Sales
1 in Roslindale
$565,000 Price
Deborah M Gordon
Coldwell Banker Realty - Brookline
(857) 425-1550
102 Total Sales
2 in Roslindale
$885K - $1.2M Price Range
Kris Macdonald
Insight Realty Group, Inc.
(781) 549-3861
95 Total Sales
17 in Roslindale
$240K - $1.2M Price Range
We collect this data history from publicly available records. To have your information removed, we recommend requesting removal directly through your county’s website.
| Date | Buyer | Sale Price | Title Company |
|---|---|---|---|
| $385,000 | -- | ||
| 653 Birch Street Llc | -- | None Available | |
| Rushton Tristan | $219,000 | -- |
We collect this data history from publicly available records. To have your information removed, we recommend requesting removal directly through your county’s website.
| Date | Status | Borrower | Loan Amount |
|---|---|---|---|
| Previous Owner | $260,000 | ||
| Previous Owner | Rushton Tristan R | $80,000 | |
| Closed | Rushton Tristan R | $204,250 |
We collect this data history from publicly available records. To have your information removed, we recommend requesting removal directly through your county’s website.
| Date | Event | Price | List to Sale | Price per Sq Ft |
|---|---|---|---|---|
| 12/12/2025 12/12/25 | Sold | $385,000 | -3.5% | $552 / Sq Ft |
| 10/31/2025 10/31/25 | Pending | -- | -- | -- |
| 10/02/2025 10/02/25 | Price Changed | $399,000 | -9.1% | $572 / Sq Ft |
| 09/17/2025 09/17/25 | For Sale | $439,000 | 0.0% | $629 / Sq Ft |
| 07/20/2021 07/20/21 | Rented | $1,800 | 0.0% | -- |
| 07/06/2021 07/06/21 | For Rent | $1,800 | -- | -- |
We collect this data history from publicly available records. To have your information removed, we recommend requesting removal directly through your county’s website.
| Year | Tax Paid | Tax Assessment Tax Assessment Total Assessment is a certain percentage of the fair market value that is determined by local assessors to be the total taxable value of land and additions on the property. | Land | Improvement |
|---|---|---|---|---|
| 2025 | $3,513 | $303,400 | $0 | $303,400 |
| 2024 | $3,299 | $302,700 | $0 | $302,700 |
| 2023 | $3,187 | $296,700 | $0 | $296,700 |
| 2022 | $3,018 | $277,400 | $0 | $277,400 |
| 2021 | $2,901 | $271,900 | $0 | $271,900 |
| 2020 | $2,297 | $217,500 | $0 | $217,500 |
| 2019 | $2,184 | $207,200 | $0 | $207,200 |
| 2018 | $2,069 | $197,400 | $0 | $197,400 |
| 2017 | $1,990 | $187,900 | $0 | $187,900 |
| 2016 | $1,896 | $172,400 | $0 | $172,400 |
| 2015 | $1,894 | $156,400 | $0 | $156,400 |
| 2014 | $1,749 | $139,000 | $0 | $139,000 |
Seller's Agent in 2025
Stephen Lussier
Arborview Realty Inc.
(617) 943-9500
3 in this area
59 Total Sales
Buyer's Agent in 2025
Victor Divine
Berkshire Hathaway HomeServices Commonwealth Real Estate
(857) 829-2686
18 in this area
154 Total Sales
Seller's Agent in 2021
Katie Grealish
Coldwell Banker Realty - Brookline
(617) 512-9036
3 in this area
25 Total Sales
Buyer's Agent in 2021
The Residential Group
Coldwell Banker Realty - Brookline
(617) 296-7653
9 in this area
226 Total Sales
Source: MLS Property Information Network (MLS PIN)
MLS Number: 73431844
APN: ROSL-000000-000020-000147-000006
Disclaimer: Certain information contained herein is derived from information provided by parties other than Homes.com. All information provided is deemed reliable, but is not guaranteed to be accurate and should be independently verified.
The property listing data and information, or the Images, set forth herein were provided to MLS Property Information Network, Inc. from third party sources, including sellers, lessors and public records, and were compiled by MLS Property Information Network, Inc. The property listing data and information, and the Images, are for the personal, non-commercial use of consumers having a good faith interest in purchasing or leasing listed properties of the type displayed to them and may not be used for any purpose other than to identify prospective properties which such consumers may have a good faith interest in purchasing or leasing. MLS Property Information Network, Inc. and its subscribers disclaim any and all representations and warranties as to the accuracy of the property listing data and information, or as to the accuracy of any of the Images, set forth herein.
Ask me questions while you tour the home.