
Kathy Halley
Hammond Residential Real Estate
(857) 567-9109
71 Total Sales
1 in Cambridgeport
$1,735,000 Price
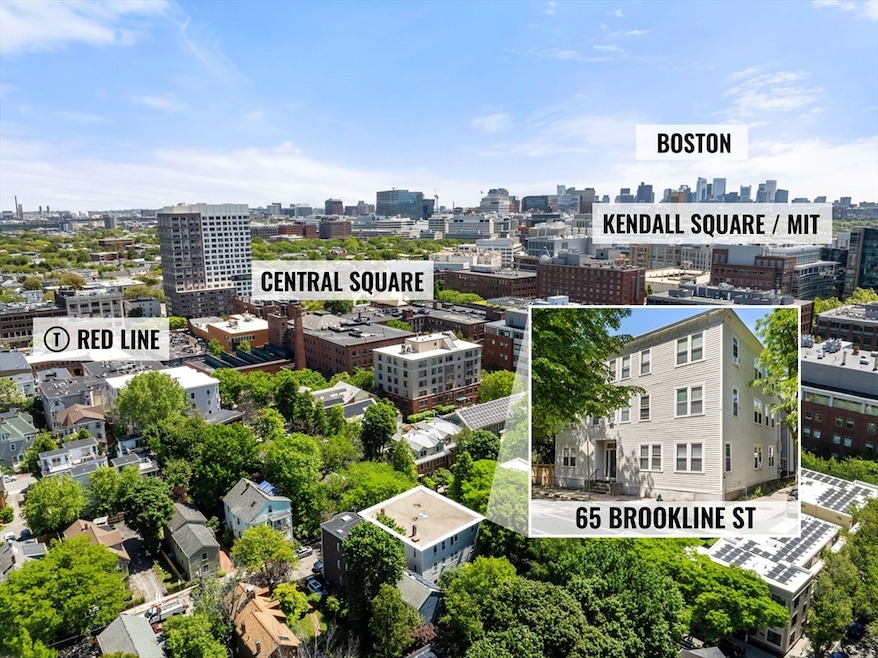


Rare offering of this 6 Unit Investment property located in desirable Cambridgeport location. 65 Brookline Street is a three story building that contains a total of 6 units comprised of five 3 bedroom/1 bath units and one 2 bedroom/1 bath unit. Many recent updates to some units including new upgraded kitchen cabinets, stone counters, SS appliances and in-unit washer/dryers. Each unit is separately metered for gas, heat, hot water & electric. Short distance to Central Square’s restaurants/bars, shops & entertainment. MBTA Red Line Station @ Central Square gives easy access to Harvard, MIT, Kendall Square and Boston.
Last Buyer's Agent
Ning Sun
United Real Estate, LLC
Kathy Halley
Hammond Residential Real Estate
(857) 567-9109
71 Total Sales
1 in Cambridgeport
$1,735,000 Price
Yassien Youssef
Compass
(617) 397-5894
12 Total Sales
1 in Cambridgeport
$2,925,000 Price
William Luther
Channing Real Estate
(857) 971-6745
18 Total Sales
1 in Cambridgeport
$699,000 Price
Rachel Hillman Foy
Hillman Homes
(774) 806-8325
138 Total Sales
1 in Cambridgeport
$920,000 Price
Kathy Cyrier
William Raveis R.E. & Home Services
(351) 208-2953
53 Total Sales
1 in Cambridgeport
$1,390,000 Price
Minka vanBeuzekom
Coldwell Banker Realty - Cambridge
(617) 657-2667
54 Total Sales
5 in Cambridgeport
$810K - $2.1M Price Range
We collect this data history from publicly available records. To have your information removed, we recommend requesting removal directly through your county’s website.
| Date | Event | Price | List to Sale | Price per Sq Ft |
|---|---|---|---|---|
| 09/15/2025 09/15/25 | Sold | $3,462,000 | +4.9% | $526 / Sq Ft |
| 06/25/2025 06/25/25 | Pending | -- | -- | -- |
| 06/05/2025 06/05/25 | For Sale | $3,300,000 | -- | $502 / Sq Ft |
Seller's Agent in 2025
Brendan Noonan III
C. Brendan Noonan & Co.
(617) 959-1340
1 in this area
22 Total Sales
NS
Buyer's Agent in 2025
Ning Sun
United Real Estate, LLC
Source: MLS Property Information Network (MLS PIN)
MLS Number: 73386499
Disclaimer: Certain information contained herein is derived from information provided by parties other than Homes.com. All information provided is deemed reliable, but is not guaranteed to be accurate and should be independently verified.
The property listing data and information, or the Images, set forth herein were provided to MLS Property Information Network, Inc. from third party sources, including sellers, lessors and public records, and were compiled by MLS Property Information Network, Inc. The property listing data and information, and the Images, are for the personal, non-commercial use of consumers having a good faith interest in purchasing or leasing listed properties of the type displayed to them and may not be used for any purpose other than to identify prospective properties which such consumers may have a good faith interest in purchasing or leasing. MLS Property Information Network, Inc. and its subscribers disclaim any and all representations and warranties as to the accuracy of the property listing data and information, or as to the accuracy of any of the Images, set forth herein.
Ask me questions while you tour the home.