$335,000
SOLD AUG 13, 2025

65 Cedar Ave Unit C16 Long Branch, NJ 07740

Long Branch Area
1 Bed
1 Bath
790 Sq Ft
1965 Built

Sale Details

Date Sold: August 13, 2025

$424 Per Sq Ft

3% Below List Price

18 Days on Market

Highlights

  • In Ground Pool
  • Balcony
  • Eat-In Kitchen
  • End Unit
  • Porch
  • Walk-In Closet

About This Home

As of August 2025

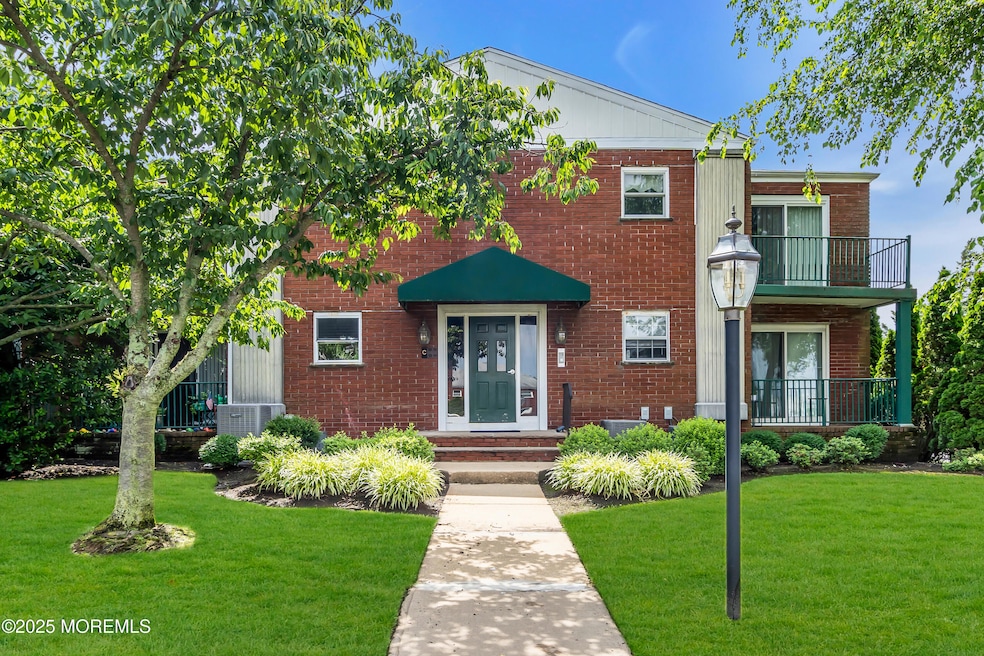
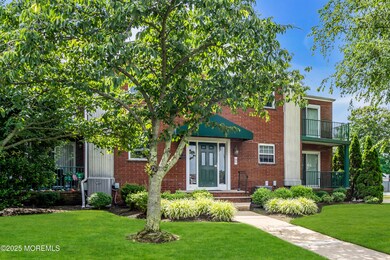
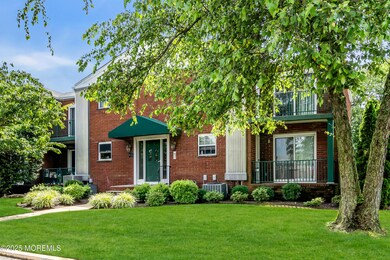
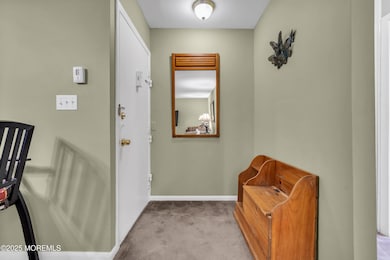
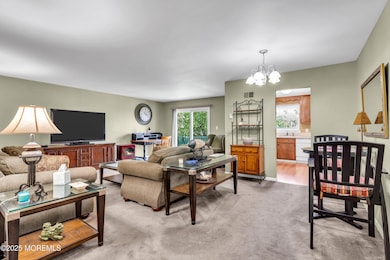
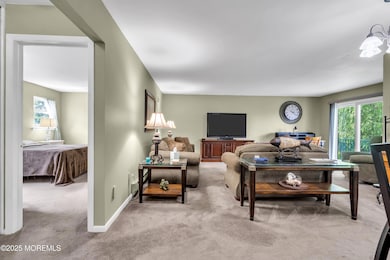
Welcome to Galsworthy Arms! This upper-level,1 bedroom end unit is a rare find, offering a prime location tucked at the back of development near the pool for a peaceful setting. The open floor plan is complimented by new Renewal Andersen windows/slider, which come w a lifetime warranty—an upgrade that combines style, energy efficiency, and long-term value. The jersey shore beaches are less than 2 blocks of this pet friendly unit perfect for enjoying the beach lifestyle yearly or as a seasonal getaway. Amenities include 1 assigned parking space, visitor parking, on-site laundry facilities & a large storage area in the basement. The location is unbeatable, w close proximity to restaurants of West End, shopping, train, Monmouth Medical, Pier Village, houses of worship & more. Come & see....

Last Agent to Sell the Property

Dana Johnson

Corcoran Baer & McIntosh License #1757448 Listed on: 07/05/2025

Last Buyer's Agent

CHARYN ATLAS

Legendary Realty , LLC License #0792974

Property Details

Home Type

  • Condominium

Est. Annual Taxes

  • $4,991

Year Built

  • Built in 1965

HOA Fees

  • $439 Monthly HOA Fees

Home Design

  • Brick Exterior Construction

Interior Spaces

  • 790 Sq Ft Home
  • 1-Story Property
  • Light Fixtures
  • Blinds
  • Window Screens
  • Sliding Doors
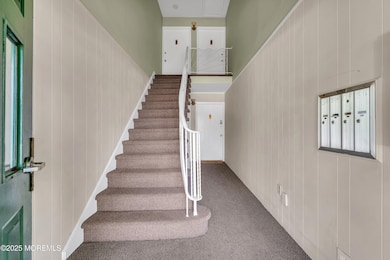
  • Entrance Foyer
  • Living Room
  • Dining Room
  • Wall to Wall Carpet
  • Unfinished Basement
  • Laundry in Basement
  • Laundry Room

Kitchen

  • Eat-In Kitchen
  • Electric Cooktop
  • Stove
  • Microwave
  • Dishwasher

Bedrooms and Bathrooms

  • 1 Bedroom
  • Walk-In Closet
  • 1 Full Bathroom

Parking

  • 1 Parking Space
  • Guest Parking
  • On-Street Parking
  • Visitor Parking
  • Off-Street Parking
  • Assigned Parking

Outdoor Features

  • In Ground Pool
  • Balcony
  • Porch

Schools

  • Long Branch Middle School

Utilities

  • Central Air
  • Baseboard Heating
  • Electric Water Heater

Additional Features

  • End Unit
  • Upper Level

Listing and Financial Details

  • Assessor Parcel Number 27-00093-0000-00004-316

Community Details

Overview

  • Galsworthy Arms Subdivision

Recreation

  • Community Pool

Property Details

Home Type

Condominium

Est. Annual Taxes

$4,991

Year Built

Built in 1965

Lot Details

0 Sq Ft Lot

HOA Fees

$439 per month

Listing Details

  • Property Type: Residential
  • Property Sub Type: Condominium
  • ResoPoolFeatures: Common, In Ground
  • Inclusions: Window Treatments, Blinds/Shades, Dishwasher, Electric Cooking, Light Fixtures, Microwave, Stove, Refrigerator, Screens
  • Subdivision Name: Galsworthy Arms
  • Architectural Style: Upper Level
  • Reso Interior Features: Balcony
  • New Construction: No
  • Property Attached Yn: Yes
  • Year Built: 1965
  • Contract Info List PriceSqFt: 436.71
  • Contract Info New Construction: No
  • General Property Info Waterview: No
  • General Property Info Fireplace: No
  • General Property Info Basement: No
  • General Property Info Assigned Parking: Yes
  • General Property Info # Parking Spaces2: 1.0
  • General Property Info HOA: Yes
  • General Property Info Pool: Yes
  • Ownership Type Condominium: Yes
  • Style Attached2: Yes
  • WaterSewer Public Sewer: Yes
  • Pool Common2: Yes
  • Location Middle School: Long Branch
  • Cooling Central Air: Yes
  • Water Heater Electric2: Yes
  • Rooms Laundry: Yes
  • Rooms Living Room: Yes
  • Included Stove: Yes
  • WaterSewer Public Water: Yes
  • General Property Info Handicap Access: No
  • Interior Balcony: Yes
  • Exterior Porch - Open: Yes
  • Included BlindsShades: Yes
  • Included Electric Cooking: Yes
  • Included Light Fixtures: Yes
  • Living Room Floor - WW Carpet7: Yes
  • Dining Room Floor - WW Carpet6: Yes
  • Included Screens: Yes
  • Included Window Treatments: Yes
  • SidingBrick: Yes
  • Kitchen Eat-In: Yes
  • Style End Unit: Yes
  • Dining Room Sliding Door3: Yes
  • Parking Visitor: Yes
  • Laundry Level Basement20: Yes
  • Foyer Floor - WW Carpet: Yes
  • Special Features: VirtualTour

Interior Features

  • Basement: Unfinished
  • Basement: No
  • Full Bathrooms: 1
  • Total Bedrooms: 1
  • Stories: 1
  • Other Rooms:Dining Room: Yes
  • Appliances Included:Dishwasher: Yes
  • Appliances Included:Refrigerator: Yes
  • Appliances Included:Microwave: Yes
  • Basement:Unfinished: Yes
  • Other Rooms:Foyer: Yes
  • Primary Bedroom:Floor - WW Carpet3: Yes
  • Primary Bedroom:Walk-in Closet: Yes

Exterior Features

  • Roof: Other
  • Waterfront: No
  • Common Walls: End Unit
  • Construction Type: Brick
  • Patio And Porch Features: Porch - Open
  • Exterior Features:Pool-In Ground: Yes

Garage/Parking

  • Garage: No
  • Attached Garage: No
  • Parking Features: Assigned, Off Street, On Street, Guest
  • Total Parking Spaces: 1.0
  • General Property Info:Garage: No
  • ParkingOffStreet: Yes
  • Parking:Assigned: Yes
  • Parking:On Street: Yes

Utilities

  • Sewer: Public Sewer
  • Cooling: Central Air
  • Cooling Y N: Yes
  • Heating: Baseboard
  • HeatingYN: Yes
  • Water Source: Public
  • Heating:Baseboard: Yes

Condo/Co-op/Association

  • Association Fee: 438.84
  • Association Fee Frequency: Monthly
  • Association: Yes

Schools

  • Middle Or Junior School: Long Branch

Lot Info

  • Parcel #: 27-00093-0000-00004-316

Tax Info

  • Tax Year: 2024
  • Tax Annual Amount: 4991.0
Create a Home Valuation Report for This Property
The Home Valuation Report is an in-depth analysis detailing your home's value as well as a comparison with similar homes in the area

Home Values in the Area

Source: Public Records

Average Home Value in this Area


Source: Public Records

Property History

We collect this data history from publicly available records. To have your information removed, we recommend requesting removal directly through your county’s website.

Date Event Price List to Sale Price per Sq Ft
08/13/2025 08/13/25 Sold $335,000 -2.9% $424 / Sq Ft
07/23/2025 07/23/25 Pending -- -- --
07/05/2025 07/05/25 For Sale $345,000 -- $437 / Sq Ft
Source: MOREMLS (Monmouth Ocean Regional REALTORS®)

Agents Affiliated with this Home

  • Section Image
  • Section Image
See All Agents

Map

Source: MOREMLS (Monmouth Ocean Regional REALTORS®)

MLS Number: 22519871

MOREMLS (Monmouth Ocean Regional REALTORS®)

APN: 27 00093-0000-00004- 316

Your Personal Tour Guide

Ask me questions while you tour the home.