
Dee Dee Brix
Compass Greater NY LLC
(516) 518-6798
79 Total Sales
1 in Great Neck
$598,000 Price
Estimated Value: $2,557,194
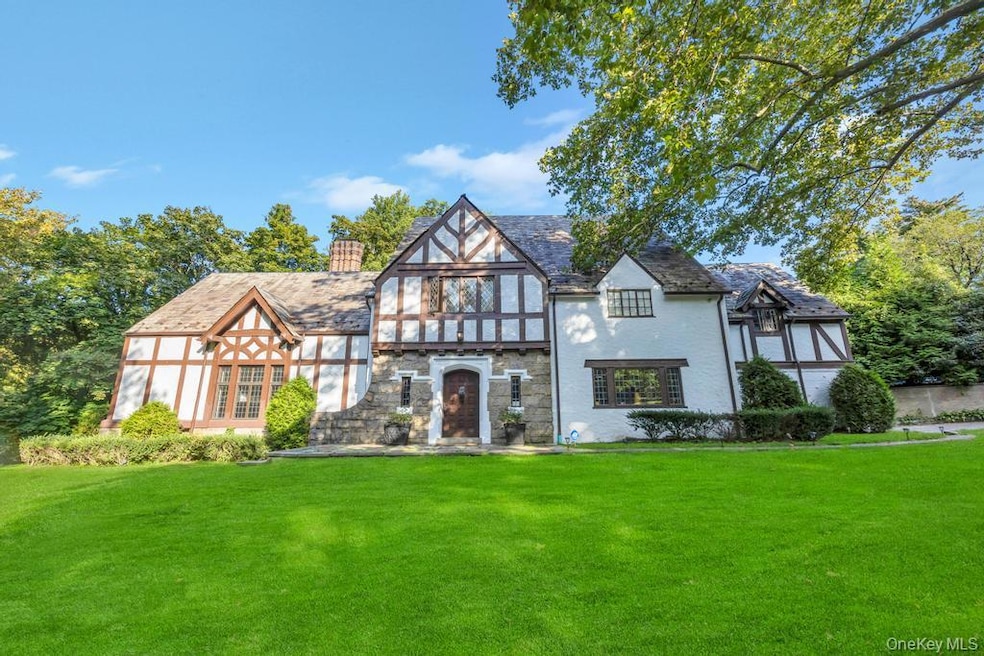
Located In Prestigious Great Neck Estates, This Impressive Colonial Exudes Historic Grandeur And Timeless Elegance. A Two-Story Circular Limestone Foyer With A Sweeping Wrought-Iron Staircase Opens Through Arched Doorways To A Grand Formal Living Room With Vaulted, Hand-Hewn Beamed Ceilings And A Sculpted Regal Fireplace. The Oversized Formal Dining Room Showcases Ornate Coffered Ceilings And Intricate Plasterwork, While Wide-Plank Hardwood Floors Throughout Balance Classic Craftsmanship With Modern Sophistication. A Fabulous Kitchen And Den Lead To A Year-Round Sunroom, Perfect For Everyday Living. The Home Offers Four Bedrooms Plus Finished Attic Stairs Leading To A Third Floor With Outstanding Potential For An Additional Bedroom, Home Office, Or Recreation Space. Exclusive Village Amenities Include A Waterfront Park, Tennis Courts, Pool Club, Summer Camp, And Private Police. Ideally Zoned For Choice Of Great Neck South Or North Middle School And Conveniently Located Near Town And The LIRR.
Last Agent to Sell the Property
LAFFEY REAL ESTATE Brokerage Phone: 516-482-1111 License #40CH1030208 Listed on: 09/26/2025
Last Buyer's Agent
LAFFEY REAL ESTATE Brokerage Phone: 516-482-1111 License #40CH1030208 Listed on: 09/26/2025
We collect this data history from publicly available records. To have your information removed, we recommend requesting removal directly through your county’s website.
Dee Dee Brix
Compass Greater NY LLC
(516) 518-6798
79 Total Sales
1 in Great Neck
$598,000 Price
Nina Jean Harris
Signature Premier Properties
(516) 518-4523
63 Total Sales
1 in Great Neck
$315,000 Price
Jennifer Lo
Daniel Gale Sothebys Intl Rlty
(516) 518-5184
28 Total Sales
6 in Great Neck
$675K - $3.2M Price Range
Loukia Christodoulakis
Douglas Elliman Real Estate
(718) 473-9978
70 Total Sales
1 in Great Neck
$388,000 Price
Alex Panagacos
BERKSHIRE HATHAWAY
(888) 356-1176
15 Total Sales
1 in Great Neck
$375,000 Price
Xiaoli Xie
Keller Williams Rty Gold Coast
(551) 292-8978
53 Total Sales
10 in Great Neck
$375K - $2.3M Price Range
We collect this data history from publicly available records. To have your information removed, we recommend requesting removal directly through your county’s website.
| Date | Buyer | Sale Price | Title Company |
|---|---|---|---|
| -- | None Available | ||
| Harari Kelly | $1,225,000 | None Available |
We collect this data history from publicly available records. To have your information removed, we recommend requesting removal directly through your county’s website.
| Date | Status | Borrower | Loan Amount |
|---|---|---|---|
| Open | $1,290,000 | ||
| Closed | Harari Kelly | $625,500 |
We collect this data history from publicly available records. To have your information removed, we recommend requesting removal directly through your county’s website.
| Date | Event | Price | List to Sale | Price per Sq Ft |
|---|---|---|---|---|
| 05/18/2026 05/18/26 | Sold | $2,375,000 | -6.9% | $570 / Sq Ft |
| 03/20/2026 03/20/26 | Pending | -- | -- | -- |
| 12/18/2025 12/18/25 | Price Changed | $2,550,000 | -5.5% | $612 / Sq Ft |
| 09/26/2025 09/26/25 | For Sale | $2,699,000 | -- | $648 / Sq Ft |
We collect this data history from publicly available records. To have your information removed, we recommend requesting removal directly through your county’s website.
| Year | Tax Paid | Tax Assessment Tax Assessment Total Assessment is a certain percentage of the fair market value that is determined by local assessors to be the total taxable value of land and additions on the property. | Land | Improvement |
|---|---|---|---|---|
| 2026 | $14,875 | $1,904 | $731 | $1,173 |
| 2025 | $27,527 | $1,797 | $657 | $1,140 |
| 2024 | $3,871 | $1,999 | $731 | $1,268 |
| 2023 | $31,545 | $1,999 | $731 | $1,268 |
| 2022 | $31,545 | $1,999 | $731 | $1,268 |
| 2021 | $33,942 | $1,977 | $723 | $1,254 |
| 2020 | $37,582 | $4,246 | $2,327 | $1,919 |
| 2019 | $38,534 | $4,246 | $2,327 | $1,919 |
| 2018 | $36,050 | $4,306 | $0 | $0 |
| 2017 | $25,015 | $3,877 | $2,327 | $1,550 |
| 2016 | $29,962 | $3,877 | $2,327 | $1,550 |
| 2015 | -- | $3,877 | $2,327 | $1,550 |
| 2014 | -- | $3,877 | $2,327 | $1,550 |
| 2013 | $4,524 | $3,877 | $2,327 | $1,550 |
Seller's Agent in 2026
Angela Chaman
LAFFEY REAL ESTATE
(516) 697-5810
90 Total Sales
Seller Co-Listing Agent in 2026
Omid Chaman
LAFFEY REAL ESTATE
81 Total Sales
Source: OneKey® MLS
MLS Number: 916658
APN: 2211-02-006-00-0016-0
Disclaimer: Certain information contained herein is derived from information provided by parties other than Homes.com. All information provided is deemed reliable, but is not guaranteed to be accurate and should be independently verified.
The data relating to real estate for sale or lease on this web site comes in part from OneKey® MLS. Real estate listings held by brokerage firms other than Ten-X are marked with the OneKey® MLS logo or an abbreviated logo and detailed information about them includes the name of the listing broker.
Based on information submitted to the MLS GRID. All data is obtained from various sources and may not have been verified by broker or MLS GRID. Supplied Open House Information is subject to change without notice. All information should be independently reviewed and verified for accuracy. Properties may or may not be listed by the office/agent presenting the information. Some IDX listings have been excluded from this website. IDX information is provided exclusively for personal, non-commercial use, and may not be used for any purpose other than to identify prospective properties consumers may be interested in purchasing.
Information is deemed reliable but not guaranteed.
Copyright 2026 OneKey® MLS. All rights reserved.
Based on information submitted to the MLS GRID
Listings courtesy of OneKey® MLS as distributed by MLS GRID
Ask me questions while you tour the home.