
Marsha Penna
Coldwell Banker Realty
(860) 846-3362
81 Total Sales
1 in Cromwell
$177,500 Price
Estimated Value: $847,400
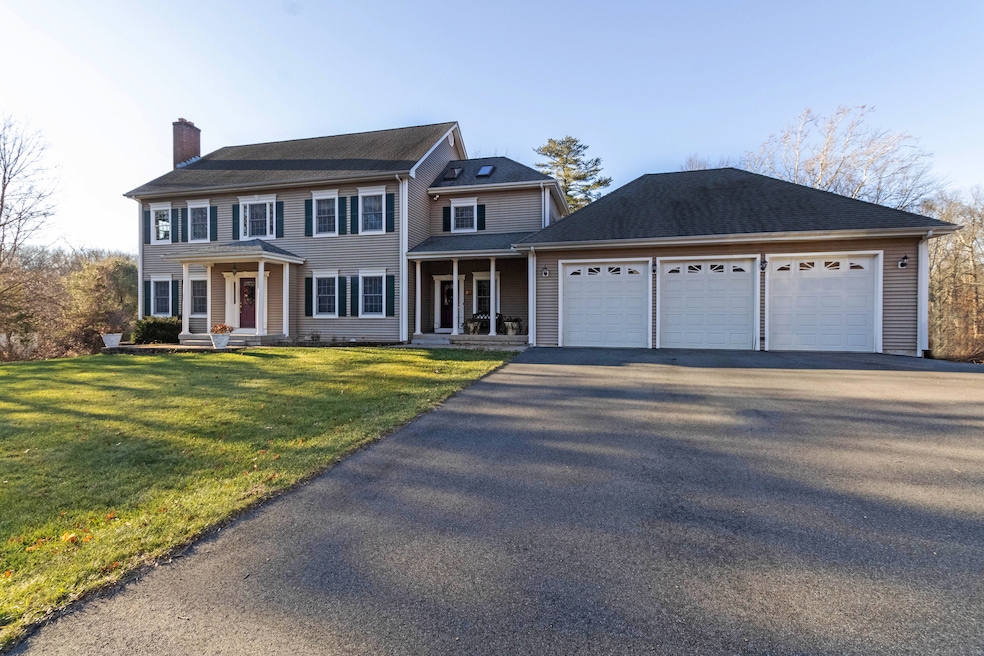
This custom-built 4-bedroom, 2.5-bath Colonial is set on 8.40 acres, offering a unique blend of charm, functionality, and endless outdoor possibilities. The welcoming foyer opens to an expansive floor plan with 9-foot ceilings and abundant natural light on the main level. A cozy living room with a fireplace, a generously-sized kitchen with a breakfast nook, and a sunken family room with sliding doors leading to a ipe deck create a perfect flow for living and entertaining. The tranquil backyard, complete with a private stream, is ideal for relaxation and recreation. The first floor also features a, convenient mudroom/laundry room with access to an oversized three-car garage. The second floor boasts three bedrooms, including an impressive primary suite with a walk-in tiled shower, double sink vanity, and jacuzzi tub. An office space with a sliding door opens to a balcony, adding functionality and flexibility to the home. Additional highlights include a walk-up attic with abundant storage space, easily convertible into a bonus room, and a lower-level walkout with high ceilings. This level features a recreation room and a family room with a beautiful stone fireplace, providing even more space to enjoy. An outdoor wood-fired boiler and the expansive 8.4 acres of open land make this property perfect for dirt biking, ATV riding, or simply appreciating nature's beauty. An incredible home waiting for its next chapter!
Last Agent to Sell the Property
Houlihan Lawrence WD License #REB.0789479 Listed on: 01/03/2025
We collect this data history from publicly available records. To have your information removed, we recommend requesting removal directly through your county’s website.
Marsha Penna
Coldwell Banker Realty
(860) 846-3362
81 Total Sales
1 in Cromwell
$177,500 Price
Patricia Moreggi
Coldwell Banker Realty
(475) 267-0630
151 Total Sales
1 in Cromwell
$225,000 Price
Kathleen Maloney
Coldwell Banker Realty
(475) 253-5561
141 Total Sales
2 in Cromwell
$245K - $285K Price Range
Dan Contino
eXp Realty
(959) 215-6603
170 Total Sales
1 in Cromwell
$204,500 Price
Jesus Cazorla
LPT Realty
(860) 855-7920
85 Total Sales
1 in Cromwell
$195,000 Price
Linda O'Hara
William Raveis Real Estate
(860) 881-2876
98 Total Sales
4 in Cromwell
$191K - $800K Price Range
We collect this data history from publicly available records. To have your information removed, we recommend requesting removal directly through your county’s website.
| Date | Buyer | Sale Price | Title Company |
|---|---|---|---|
| $800,000 | None Available | ||
| Yanaros David E | -- | -- |
We collect this data history from publicly available records. To have your information removed, we recommend requesting removal directly through your county’s website.
| Date | Status | Borrower | Loan Amount |
|---|---|---|---|
| Open | $804,500 | ||
| Closed | Michaud Timothy | $800,000 | |
| Previous Owner | Yanaros David E | $370,220 | |
| Previous Owner | Yanaros David E | $360,000 | |
| Previous Owner | Yanaros David E | $300,000 | |
| Previous Owner | Yanaros David E | $275,000 | |
| Previous Owner | Yanaros David E | $230,000 |
We collect this data history from publicly available records. To have your information removed, we recommend requesting removal directly through your county’s website.
| Date | Event | Price | List to Sale | Price per Sq Ft |
|---|---|---|---|---|
| 03/25/2025 03/25/25 | Sold | $800,000 | +4.0% | $248 / Sq Ft |
| 01/03/2025 01/03/25 | For Sale | $769,000 | -- | $239 / Sq Ft |
We collect this data history from publicly available records. To have your information removed, we recommend requesting removal directly through your county’s website.
| Year | Tax Paid | Tax Assessment Tax Assessment Total Assessment is a certain percentage of the fair market value that is determined by local assessors to be the total taxable value of land and additions on the property. | Land | Improvement |
|---|---|---|---|---|
| 2025 | $10,777 | $350,000 | $94,360 | $255,640 |
| 2024 | $10,525 | $350,000 | $94,360 | $255,640 |
| 2023 | $10,720 | $364,490 | $94,360 | $270,130 |
| 2022 | $9,843 | $295,330 | $87,570 | $207,760 |
| 2021 | $9,843 | $295,330 | $87,570 | $207,760 |
| 2020 | $9,696 | $295,330 | $87,570 | $207,760 |
| 2019 | $9,696 | $295,330 | $87,570 | $207,760 |
| 2018 | $9,696 | $295,330 | $87,570 | $207,760 |
| 2017 | $9,664 | $284,830 | $83,060 | $201,770 |
| 2016 | $9,579 | $284,830 | $83,060 | $201,770 |
| 2015 | $8,938 | $284,830 | $83,060 | $201,770 |
| 2014 | $9,479 | $284,830 | $83,060 | $201,770 |
Seller's Agent in 2025
Frank D'Ostilio
Houlihan Lawrence WD
(203) 641-7072
240 Total Sales
Buyer's Agent in 2025
Giulia Terese
Hagel & Assoc. Real Estate
(860) 395-7300
68 Total Sales
Source: SmartMLS
MLS Number: 24063541
APN: CROM-000008-000007-000010
Disclaimer: Certain information contained herein is derived from information provided by parties other than Homes.com. All information provided is deemed reliable, but is not guaranteed to be accurate and should be independently verified.
IDX information is provided exclusively for personal, non-commercial use, and may not be used for any purpose other than to identify prospective properties consumers may be interested in purchasing. Information is deemed reliable but not guaranteed.
Ask me questions while you tour the home.