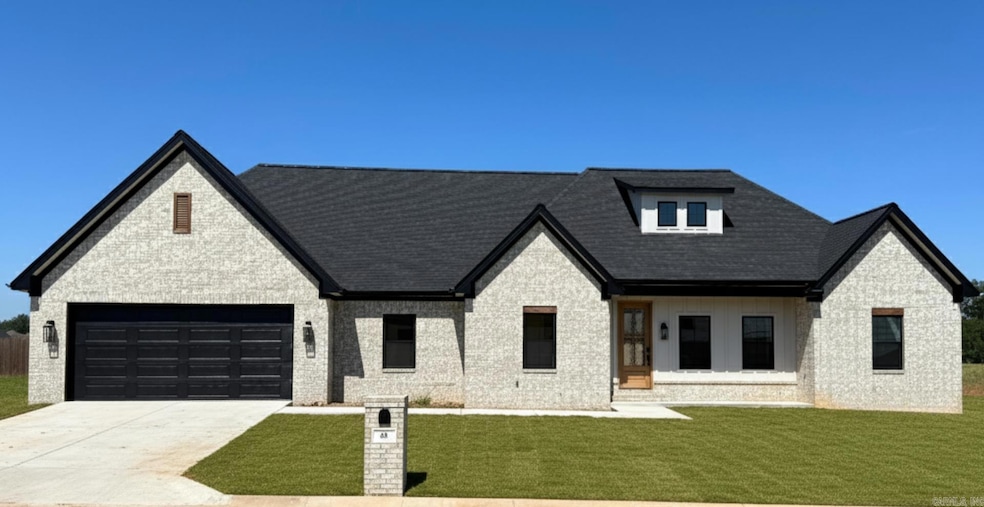
NOT LISTED FOR SALE

65 Corniche Cove Maumelle, AR 72113

Maumelle Area
4 Beds
3 Baths
2,423 Sq Ft
10,019 Sq Ft Lot

Sale Details

Date Sold: October 29, 2025

Last sale price $490,000 $202 Per Sq Ft

6 Days on Market

Highlights

  • Golf Course Community
  • Craftsman Architecture
  • Corner Lot
  • New Construction
  • Wood Flooring
  • Granite Countertops

About This Home

As of October 2025

Sold before listed

Last Agent to Sell the Property

Taylor Hunt

Blue Tree Realty Listed on: 09/23/2025

Last Buyer's Agent

Kim Floyd

CBRPM Group

Home Details

Home Type

  • Single Family

Est. Annual Taxes

  • $653

Year Built

  • Built in 2025 | New Construction

Lot Details

  • 10,019 Sq Ft Lot
  • Corner Lot
  • Level Lot

HOA Fees

  • $5 Monthly HOA Fees

Home Design

  • Craftsman Architecture
  • Contemporary Architecture
  • Brick Exterior Construction
  • Slab Foundation
  • Architectural Shingle Roof
  • Radiant Roof Barriers
  • Hardboard

Interior Spaces

  • 2,423 Sq Ft Home
  • 1-Story Property
  • Built-in Bookshelves
  • Tray Ceiling
  • Ceiling Fan
  • Gas Log Fireplace
  • Low Emissivity Windows
  • Insulated Windows
  • Insulated Doors
  • Open Floorplan
  • Fire and Smoke Detector

Kitchen

  • Eat-In Kitchen
  • Breakfast Bar
  • Gas Range
  • Microwave
  • Plumbed For Ice Maker
  • Dishwasher
  • Granite Countertops
  • Quartz Countertops
  • Disposal

Flooring

  • Wood
  • Tile

Bedrooms and Bathrooms

  • 4 Bedrooms
  • Walk-In Closet
  • In-Law or Guest Suite
  • 3 Full Bathrooms
  • Walk-in Shower

Laundry

  • Laundry Room
  • Washer and Electric Dryer Hookup

Attic

  • Attic Floors
  • Attic Ventilator

Parking

  • 2 Car Garage
  • Automatic Garage Door Opener

Utilities

  • Central Heating and Cooling System
  • Programmable Thermostat
  • Gas Water Heater

Additional Features

  • Energy-Efficient Insulation
  • Porch

Listing and Financial Details

  • Builder Warranty

Community Details

Overview

  • Other Mandatory Fees
  • Built by Hines Homes
  • On-Site Maintenance

Recreation

  • Golf Course Community
  • Bike Trail

Home Details

Home Type

Single Family

Est. Annual Taxes

$653

Year Built

Built in 2025 | New Construction

Lot Details

10,019 Sq Ft Lot

HOA Fees

$5 per month

Listing Details

  • Restrictions: Bill Of Assurance
  • Class: Residential
  • Style: Contemporary, Craftsman, Built To Suit
  • Ext Features: Porch, Guttering
  • Inside City Limits: Yes
  • LVT Date: 11/05/2025
  • New Construction: Yes
  • Road Surface: Paved
  • Street Designation: Cove
  • Type: Detached
  • Warranty: 1Yr Warr Offrd By Builder
  • Estimated Year Built: 2025
  • Special Features: NewHome
  • Property Sub Type: Detached
  • Year Built: 2025

Interior Features

  • Dining Room: Eat-In Kitchen, Kitchen/Dining Combo, Living/Dining Combo, Breakfast Bar
  • Fireplace: Gas Logs Present, Uses Gas Logs Only
  • Bedrooms: Primary Bedroom/Main Lv, Guest Bedroom/Main Lv, Primary Bedroom Apart, Guest Bedroom Apart, 4 Bedrooms Same Level
  • Estimated Sq Ft: 2423
  • Bedrooms: 4
  • Floors: Wood, Tile
  • Foundation: Slab
  • Full Bathrooms: 3
  • Interiors: Washer Connection, Dryer Connection-Electric, Water Heater-Gas, Smoke Detector(s), Floored Attic, Walk-In Closet(s), Built-Ins, Ceiling Fan(s), Walk-In Shower, Kit Counter- Granite Slab, Kit Counter-Quartz
  • Kitchen Equip: Microwave, Gas Range, Dishwasher, Disposal, Pantry, Ice Maker Connection
  • Other Rooms: Laundry
  • Stories: One Story
  • Walls Ceilings: Tray Ceiling

Exterior Features

  • Homebuilder: Hines Homes
  • Exterior: Brick, Hardie Board
  • Roof: Architectural Shingle

Garage/Parking

  • Parking: Garage, Two Car, Auto Door Opener

Utilities

  • Utilities: Sewer-Public, Water-Public, Elec-Municipal (+Entergy), Gas-Natural
  • Heat Air: Central Cool-Electric, Central Heat-Gas

Condo/Co-op/Association

  • Amenities: Mandatory Fee, Golf Course, Fitness/Bike Trail
  • Condo Association Fee: Grounds
  • Condo Association Fee: 60
  • Frequency: Annual

Lot Info

  • Estimated Lot Size: 0.23
  • Estimated Lot Size: 10,019 SQFT
  • Lot: Level, Corner Lot, In Subdivision
  • Geo Subdivision: AR

Green Features

  • Energy Features: Insulated Windows, Insulated Doors, Attic Vent-Turbo, Extra Insulation
  • Green Features: Low-E Windows, Rf Rdiant Barrier Sheath, Programmable Thermostat

Tax Info

  • Annual Taxes: 653
Create a Home Valuation Report for This Property
The Home Valuation Report is an in-depth analysis detailing your home's value as well as a comparison with similar homes in the area

Home Values in the Area

Source: Public Records

Average Home Value in this Area


Source: Public Records

Property History

We collect this data history from publicly available records. To have your information removed, we recommend requesting removal directly through your county’s website.

Date Event Price List to Sale Price per Sq Ft Prior Sale
10/29/2025 10/29/25 Sold $490,000 0.0% $202 / Sq Ft
09/29/2025 09/29/25 Pending -- -- --
09/23/2025 09/23/25 For Sale $490,000 +476.5% $202 / Sq Ft
02/13/2025 02/13/25 Sold $85,000 0.0% -- View Prior Sale
01/16/2025 01/16/25 Pending -- -- --
01/01/2025 01/01/25 For Sale $85,000 -- --
Source: Cooperative Arkansas REALTORS® MLS

Agents Affiliated with this Home

  • Section Image
  • Section Image
  • Section Image
See All Agents

Map

Source: Cooperative Arkansas REALTORS® MLS

MLS Number: 25044211

Cooperative Arkansas REALTORS® MLS
Your Personal Tour Guide

Ask me questions while you tour the home.