JS
Jeffrey Sill
Reliant Real Estate, Inc.
(781) 556-6758
31 Total Sales
2 in Bridgewater
$407K - $504K Price Range
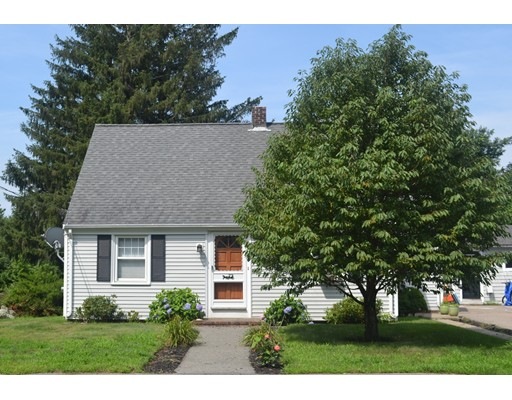
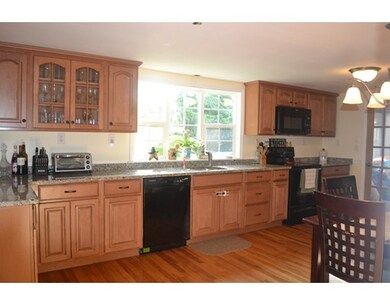
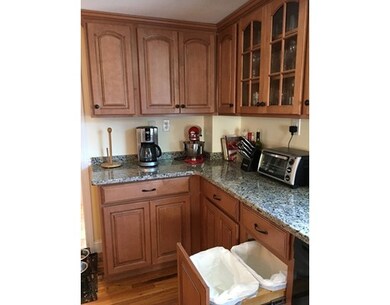
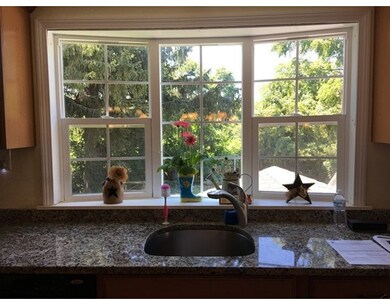
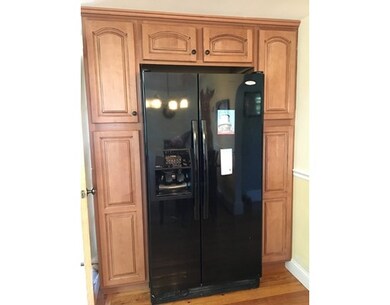
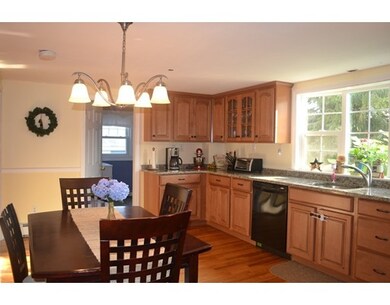
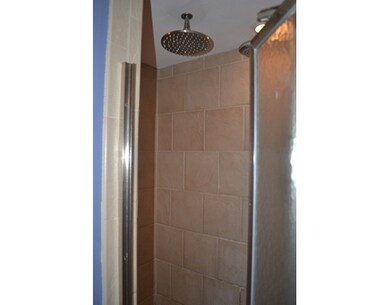
LOOK NO FURTHER!!! Remodeled eat-in kitchen with granite counters, hardwood floors, custom wood cabinets, quiet close drawers, rollouts, convenient trash/recycling drawer, tons of storage! Ceiling fans in all three bedrooms. First floor bedroom with hardwood floors, remodeled full bath with recessed lighting, tile floor and surround, separate tiled shower stall with rain shower head. Living room with hardwood floors and arched doorway. Second floor boast two large front to back bedrooms with notched hardwood floors throughout, walk-in closet in master, additional closet in hall. Full basement with high ceilings "man cave" potential here. Private backyard with water feature/pond large shed and deck. Walking distance to Schools, Marathon Park and Crescent St Fields, downtown Bridgewater and Bridgewater University. GREAT highway access Rt 104, 18 and 24.
Last Buyer's Agent
Heidi Churchill
Heidi Churchill Real Estate
Home Type
Single Family
Year Built
1950
Lot Details
7,405 Sq Ft Lot
JS
Jeffrey Sill
Reliant Real Estate, Inc.
(781) 556-6758
31 Total Sales
2 in Bridgewater
$407K - $504K Price Range

Nogueira Realty Team
RE/MAX Real Estate Center
(774) 504-2664
111 Total Sales
2 in Bridgewater
$377K - $550K Price Range
Jessica Hancock
Coldwell Banker Realty - Westwood
(781) 381-4235
24 Total Sales
1 in Bridgewater
$750,000 Price
Jennifer Knight
Century 21 Tassinari Gold
(774) 619-7801
101 Total Sales
1 in Bridgewater
$285,000 Price
Kristin Saccone
Bold Real Estate, Inc.
(774) 255-5311
30 Total Sales
2 in Bridgewater
$587K - $675K Price Range
John Fortes
RE/MAX Synergy
(774) 619-8160
11 Total Sales
1 in Bridgewater
$255,000 Price
We collect this data history from publicly available records. To have your information removed, we recommend requesting removal directly through your county’s website.
| Date | Event | Price | List to Sale | Price per Sq Ft |
|---|---|---|---|---|
| 09/20/2017 09/20/17 | Sold | $329,000 | -1.8% | $243 / Sq Ft |
| 08/04/2017 08/04/17 | Pending | -- | -- | -- |
| 07/19/2017 07/19/17 | For Sale | $334,900 | -- | $247 / Sq Ft |
Seller's Agent in 2017
Beth Basler
Conway - Bridgewater
(508) 468-0328
32 Total Sales
HC
Buyer's Agent in 2017
Heidi Churchill
Heidi Churchill Real Estate
Source: MLS Property Information Network (MLS PIN)
MLS Number: 72200778
Disclaimer: Certain information contained herein is derived from information provided by parties other than Homes.com. All information provided is deemed reliable, but is not guaranteed to be accurate and should be independently verified.
The property listing data and information, or the Images, set forth herein were provided to MLS Property Information Network, Inc. from third party sources, including sellers, lessors and public records, and were compiled by MLS Property Information Network, Inc. The property listing data and information, and the Images, are for the personal, non-commercial use of consumers having a good faith interest in purchasing or leasing listed properties of the type displayed to them and may not be used for any purpose other than to identify prospective properties which such consumers may have a good faith interest in purchasing or leasing. MLS Property Information Network, Inc. and its subscribers disclaim any and all representations and warranties as to the accuracy of the property listing data and information, or as to the accuracy of any of the Images, set forth herein.
Ask me questions while you tour the home.