
Seller's Agent in 2015
Mark Caola
Coldwell Banker Hearthside
(267) 566-1067
85 Total Sales

Estimated Value: $731,000 - $805,729
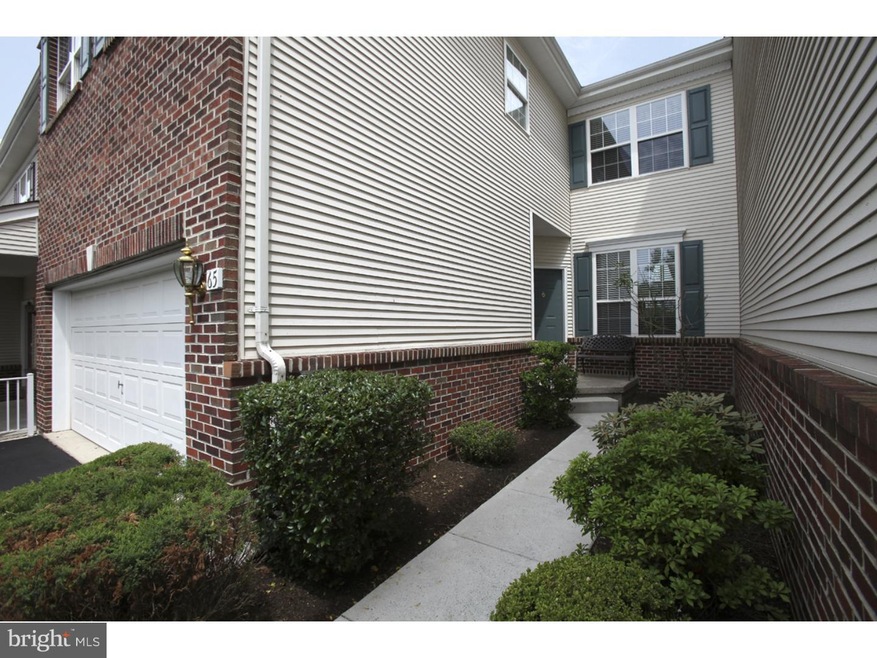
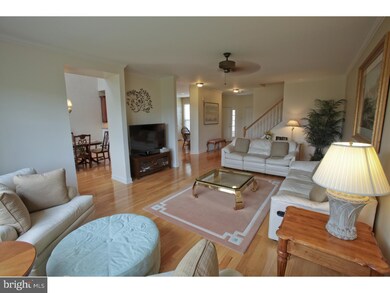
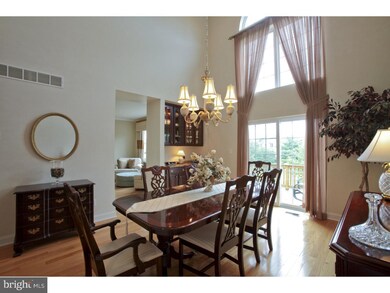
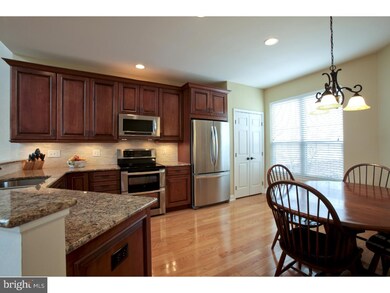
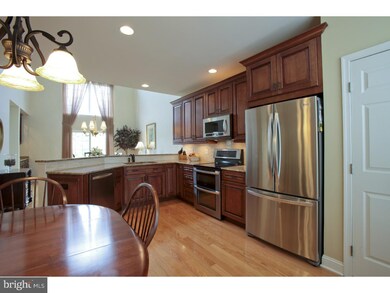
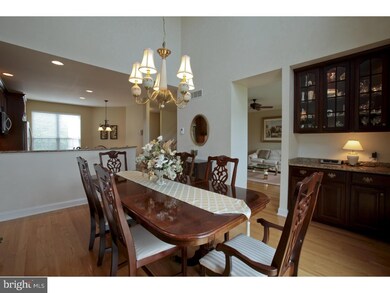
Absolutely gorgeous 3 bedroom, 2 full and 2 half bathroom home in Heritage Hills. 2 CAR GARAGE! This Williamsburg model is stunning! Pristine hardwood floors throughout the 1st floor. Brand new kitchen and bathrooms. The open floor plan on the main level is exactly what everyone is looking for...huge living room, a dining room that is two stories in height and of course the phenomenal kitchen with hardwood flooring, maple cabinetry, stainless appliances, granite and under cabinet lighting! Downstairs is great a place to entertain guests. The light drenched finished basement has built-in bar with wine refrigerator, regular refrigerator, cherry cabinetry and granite counter tops. Upstairs is the large master bedroom complete with vaulted ceiling, a wall of windows, opulent master bathroom and two large walk-in closets. There are two additional bedrooms, a remodeled hall bathroom and laundry room that complete the second level. Outside is the custom deck and patio overlooking open space. This unit has the best of both worlds! Looking out back are unobstructed views of open space and out front...wooded land across the street. This is truly a "turn key" property right in the heart of Washington Crossing! If you like the outdoors, Washington Crossing is the place for you. The Washington Crossing State Park offers countless miles of bike, running and walking trails. Zip over to Colonial Farms for a bite to eat and enjoy all the gourmet offerings they have. Or spend an evening at the Washington Crossing Inn and listen to music while you dine. Commuting is a breeze and with I95 or Route 202 just a few miles away. Trains to NYC and the Princeton Route 1 Corridor are easy to get too! Welcome Home!!
Last Agent to Sell the Property
(267) 350-5555 info@cbhearthside.com Coldwell Banker Hearthside License #RS197067L Listed on: 06/23/2015
Co-Listed By
(267) 350-5555 info@cbhearthside.com Coldwell Banker Hearthside License #0449026
Last Buyer's Agent
(267) 350-5555 info@cbhearthside.com Coldwell Banker Hearthside License #RS270483
We collect this data history from publicly available records. To have your information removed, we recommend requesting removal directly through your county’s website.
We collect this data history from publicly available records. To have your information removed, we recommend requesting removal directly through your county’s website.
| Date | Buyer | Sale Price | Title Company |
|---|---|---|---|
| $500,000 | Alpert Abstract Llc | ||
| $470,000 | None Available | ||
| $267,428 | -- |
We collect this data history from publicly available records. To have your information removed, we recommend requesting removal directly through your county’s website.
| Date | Status | Borrower | Loan Amount |
|---|---|---|---|
| Open | $400,000 | ||
| Previous Owner | $200,000 | ||
| Previous Owner | $246,000 |
We collect this data history from publicly available records. To have your information removed, we recommend requesting removal directly through your county’s website.
| Date | Event | Price | List to Sale | Price per Sq Ft |
|---|---|---|---|---|
| 08/25/2015 08/25/15 | Sold | $470,000 | -3.1% | $160 / Sq Ft |
| 07/21/2015 07/21/15 | Pending | -- | -- | -- |
| 06/23/2015 06/23/15 | For Sale | $485,000 | -- | $165 / Sq Ft |
We collect this data history from publicly available records. To have your information removed, we recommend requesting removal directly through your county’s website.
| Year | Tax Paid | Tax Assessment Tax Assessment Total Assessment is a certain percentage of the fair market value that is determined by local assessors to be the total taxable value of land and additions on the property. | Land | Improvement |
|---|---|---|---|---|
| 2026 | $7,909 | $45,280 | $45,280 | |
| 2025 | $7,745 | $45,280 | $45,280 | |
| 2024 | $7,745 | $45,280 | $0 | $45,280 |
| 2023 | $7,533 | $45,280 | $0 | $45,280 |
| 2022 | $7,494 | $45,280 | $0 | $45,280 |
| 2021 | $7,393 | $45,280 | $0 | $45,280 |
| 2020 | $7,216 | $45,280 | $0 | $45,280 |
| 2019 | $7,048 | $45,280 | $0 | $45,280 |
| 2018 | $6,917 | $45,280 | $0 | $45,280 |
| 2017 | $6,727 | $45,280 | $0 | $45,280 |
| 2016 | $6,829 | $45,280 | $0 | $45,280 |
| 2015 | -- | $45,280 | $0 | $45,280 |
| 2014 | -- | $45,280 | $0 | $45,280 |
Seller's Agent in 2015
Mark Caola
Coldwell Banker Hearthside
(267) 566-1067
85 Total Sales
Seller Co-Listing Agent in 2015
Tina House
Coldwell Banker Hearthside
(267) 229-2959
109 Total Sales
Buyer's Agent in 2015
Keith Harris
Coldwell Banker Hearthside
(267) 334-6886
115 Total Sales
Source: Bright MLS
MLS Number: 1002571817
APN: 47-031-001-232
Disclaimer: Certain information contained herein is derived from information provided by parties other than Homes.com. All information provided is deemed reliable, but is not guaranteed to be accurate and should be independently verified.
The data relating to real estate for sale on this website appears in part through the BRIGHT Internet Data Exchange program, a voluntary cooperative exchange of property listing data between licensed real estate brokerage firms, and is provided by BRIGHT through a licensing agreement.
Listing information is from various brokers who participate in the Bright MLS IDX program and not all listings may be visible on the site.
The property information being provided on or through the website is for the personal, non-commercial use of consumers and such information may not be used for any purpose other than to identify prospective properties consumers may be interested in purchasing.
Some properties which appear for sale on the website may no longer be available because they are for instance, under contract, sold or are no longer being offered for sale.
Property information displayed is deemed reliable but is not guaranteed.
Copyright 2026 Bright MLS, Inc.
Ask me questions while you tour the home.