
Yvonne Sousa
LoKation Real Estate
(401) 645-4299
158 Total Sales
1 in Lakewood
$325,000 Price


Estimated Value: $364,000 - $412,707
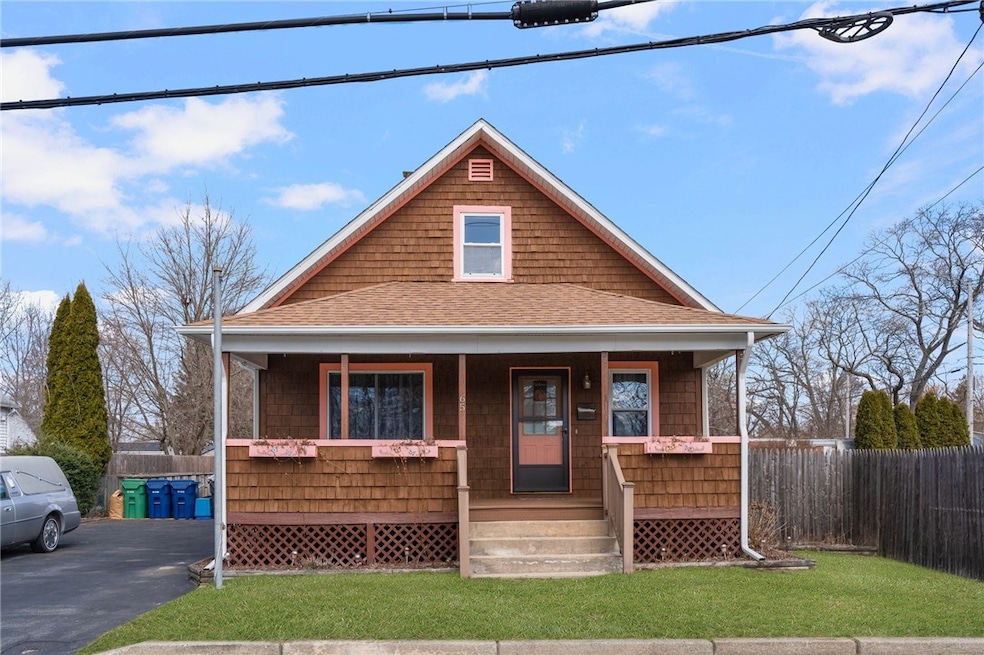
Welcome to Lakewood living at its finest! Nestled in the convenient Lakewood section of Warwick, this charming vinyl-sided Colonial welcomes you with its spacious front porch, perfect for enjoying warm summer evenings or sipping your morning coffee while taking in the neighborhood views.
Step inside to discover a thoughtfully designed open floor plan, boasting high ceilings and hardwood floors. The open living area provides ample space for relaxation and entertainment, while the adjoining kitchen features modern appliances, abundant counter space, and a convenient layout that makes meal preparation a pleasure.
With three bedrooms and two full baths, this home offers plenty of space for comfortable living. Each bedroom is generously sized, creating a serene retreat for rest and relaxation.
Outside, you'll find an oversized fenced lot, offering privacy and plenty of room for outdoor activities and gatherings. Whether you're hosting a barbecue with friends or enjoying a quiet afternoon in the sunshine, the expansive yard provides endless opportunities for enjoyment.
Additional highlights of this home include a new roof installed in 2019, ensuring peace of mind for years to come, as well as partially finished space in the basement, perfect for use as a home office, gym, or recreation room.
Don't miss your chance to experience the perfect blend of comfort and convenience, in the Lakewood section of Warwick. Schedule a showing today make this home your own!
Last Agent to Sell the Property
RE/MAX Professionals License #REB.0019645 Listed on: 03/22/2024
We collect this data history from publicly available records. To have your information removed, we recommend requesting removal directly through your county’s website.
Yvonne Sousa
LoKation Real Estate
(401) 645-4299
158 Total Sales
1 in Lakewood
$325,000 Price
Julie King
Lion Real Estate Group
(508) 719-6822
29 Total Sales
1 in Lakewood
$335,000 Price
David Carty
CARTY REALTY
(401) 756-1960
88 Total Sales
1 in Lakewood
$305,000 Price
Elyse Gesmondi
REMAX Revolution
(401) 227-3653
59 Total Sales
1 in Lakewood
$30,000 Price
Elaine Readey
RE/MAX South County
(401) 681-3501
31 Total Sales
1 in Lakewood
$335,000 Price
Michael Pinelli
RE/MAX Preferred
(401) 681-3536
58 Total Sales
1 in Lakewood
$170,000 Price
We collect this data history from publicly available records. To have your information removed, we recommend requesting removal directly through your county’s website.
| Date | Buyer | Sale Price | Title Company |
|---|---|---|---|
| $350,000 | None Available | ||
| Buscaglia Christopher A | $450,000 | -- | |
| Berthelette Louis J | $92,000 | -- |
We collect this data history from publicly available records. To have your information removed, we recommend requesting removal directly through your county’s website.
| Date | Status | Borrower | Loan Amount |
|---|---|---|---|
| Open | -- | $341,880 | |
| Closed | Rodriguez Castro Ramon L | $15,000 | |
| Previous Owner | Berthelette Louis J | $30,300 | |
| Previous Owner | Berthelette Louis J | $243,750 | |
| Previous Owner | Berthelette Louis J | $218,500 | |
| Previous Owner | Berthelette Louis J | $132,000 | |
| Previous Owner | Berthelette Louis J | $50,000 | |
| Previous Owner | Berthelette Louis J | $18,500 |
We collect this data history from publicly available records. To have your information removed, we recommend requesting removal directly through your county’s website.
| Date | Event | Price | List to Sale | Price per Sq Ft |
|---|---|---|---|---|
| 05/22/2024 05/22/24 | Sold | $350,000 | +7.7% | $252 / Sq Ft |
| 04/29/2024 04/29/24 | Pending | -- | -- | -- |
| 03/22/2024 03/22/24 | For Sale | $324,900 | -- | $234 / Sq Ft |
We collect this data history from publicly available records. To have your information removed, we recommend requesting removal directly through your county’s website.
| Year | Tax Paid | Tax Assessment Tax Assessment Total Assessment is a certain percentage of the fair market value that is determined by local assessors to be the total taxable value of land and additions on the property. | Land | Improvement |
|---|---|---|---|---|
| 2025 | $3,870 | $304,700 | $105,700 | $199,000 |
| 2024 | $3,292 | $227,500 | $87,300 | $140,200 |
| 2023 | $3,156 | $222,400 | $87,300 | $135,100 |
| 2022 | $2,965 | $158,300 | $55,300 | $103,000 |
| 2021 | $2,965 | $158,300 | $55,300 | $103,000 |
| 2020 | $2,965 | $158,300 | $55,300 | $103,000 |
| 2019 | $2,965 | $158,300 | $55,300 | $103,000 |
| 2018 | $2,517 | $121,000 | $55,300 | $65,700 |
| 2017 | $2,449 | $121,000 | $55,300 | $65,700 |
| 2016 | $2,449 | $121,000 | $55,300 | $65,700 |
| 2015 | $2,683 | $129,300 | $61,700 | $67,600 |
| 2014 | $2,594 | $129,300 | $61,700 | $67,600 |
| 2013 | $2,559 | $129,300 | $61,700 | $67,600 |
Seller's Agent in 2024
Augustus Marsella
RE/MAX Professionals
(401) 286-5931
2 in this area
59 Total Sales
MT
Buyer's Agent in 2024
Madeline Torres DeAlexis
Bani Properties
(941) 735-6952
1 in this area
6 Total Sales
Source: State-Wide MLS
MLS Number: 1354989
APN: WARW-000289-000550-000000
Disclaimer: Certain information contained herein is derived from information provided by parties other than Homes.com. All information provided is deemed reliable, but is not guaranteed to be accurate and should be independently verified.
IDX information is provided exclusively for personal, non-commercial use, and may not be used for any purpose other than to identify prospective properties consumers may be interested in purchasing. Information is deemed reliable but not guaranteed.
Copyright © 2026 State-Wide MLS, Inc. All rights reserved.
Ask me questions while you tour the home.