
Joseph Karam
Northeast Development & Investment, Inc.
(857) 343-8631
8 Total Sales
1 in Downtown Boston
$1,350,000 Price
Estimated Value: $943,034
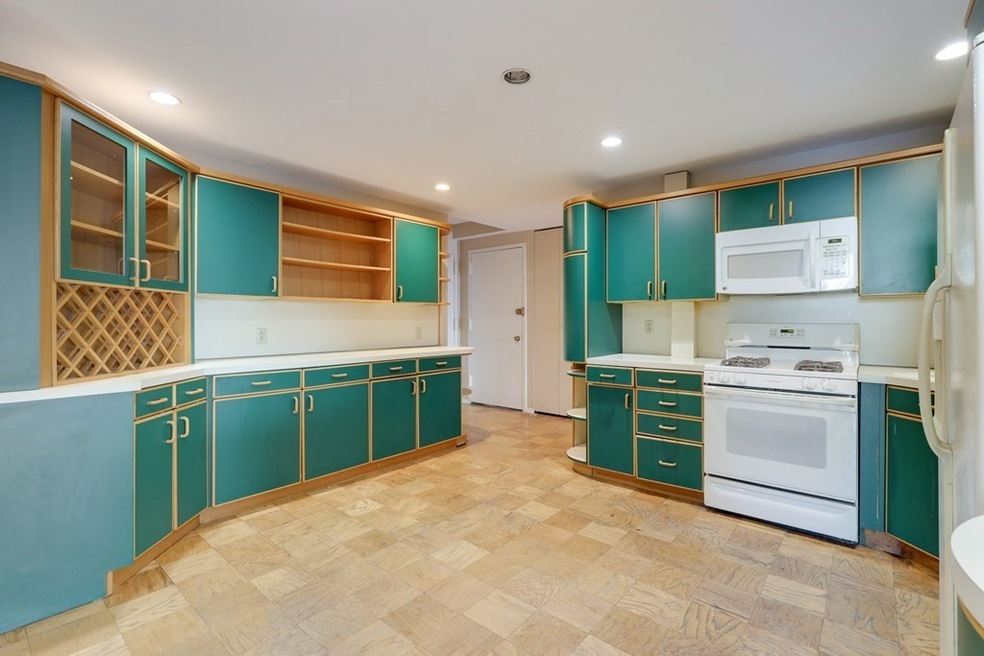
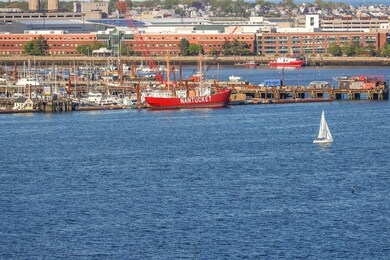
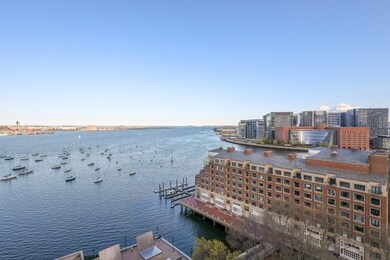
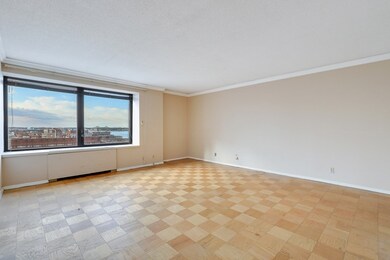
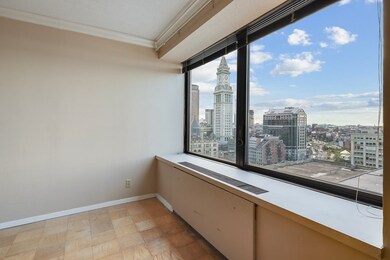
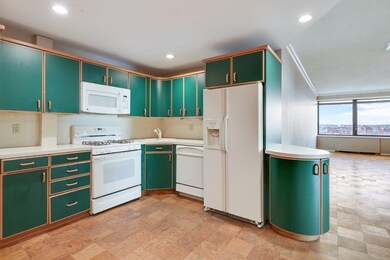
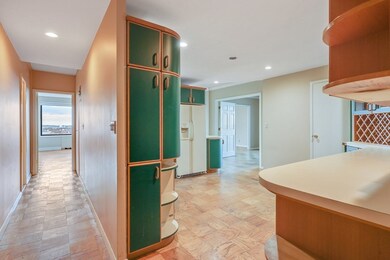
This gem on Boston's historic Waterfront offers an open concept with a floorplan designed for modern living. With over 1200 sf, this home is awaiting modern touches. The kitchen footprint is open and inviting maximizing the space w/abundant storage for food and wine. The home offers a generous sized master bedroom with ample storage throughout. The second bedroom offers fantastic flexibility.. also making it a great home office, family room, or dining room with private balcony. Enjoy sparkling morning sun & the reflection of evening lights over Boston Harbor. Walk to the Financial District, Faneuil Hall, the bustling restaurants of the North End as well as the dynamic, Seaport District. All in a premier, luxury building w/concierge & porter services & on-site management. A seasonal harborside, heated pool delights with lush, landscaped grounds and grills for entertaining. Pet friendly.
Last Agent to Sell the Property
Gibson Sotheby's International Realty Listed on: 05/21/2021
We collect this data history from publicly available records. To have your information removed, we recommend requesting removal directly through your county’s website.
Joseph Karam
Northeast Development & Investment, Inc.
(857) 343-8631
8 Total Sales
1 in Downtown Boston
$1,350,000 Price
Caroline Morson
Compass
(781) 209-6953
41 Total Sales
12 in Downtown Boston
$660K - $1.5M Price Range
Alexander Izikson
EXP Realty LLC
(781) 208-7738
25 Total Sales
1 in Downtown Boston
$2,825,000 Price
Deborah M Gordon
Coldwell Banker Realty - Brookline
(857) 425-1550
108 Total Sales
1 in Downtown Boston
$2,550,000 Price
Nicole Blanchard
Compass
(781) 808-2520
28 Total Sales
1 in Downtown Boston
$1,715,000 Price
Jennifer Schneider
Century 21 Elite Realty
(781) 549-9402
105 Total Sales
1 in Downtown Boston
$1,280,000 Price
We collect this data history from publicly available records. To have your information removed, we recommend requesting removal directly through your county’s website.
| Date | Buyer | Sale Price | Title Company |
|---|---|---|---|
| $845,000 | None Available |
We collect this data history from publicly available records. To have your information removed, we recommend requesting removal directly through your county’s website.
| Date | Status | Borrower | Loan Amount |
|---|---|---|---|
| Open | $633,750 | ||
| Previous Owner | $796,500 | ||
| Previous Owner | $796,500 |
We collect this data history from publicly available records. To have your information removed, we recommend requesting removal directly through your county’s website.
| Date | Event | Price | List to Sale | Price per Sq Ft |
|---|---|---|---|---|
| 09/10/2021 09/10/21 | Sold | $845,000 | -1.7% | $689 / Sq Ft |
| 07/08/2021 07/08/21 | Pending | -- | -- | -- |
| 06/10/2021 06/10/21 | For Sale | $860,000 | 0.0% | $701 / Sq Ft |
| 05/23/2021 05/23/21 | Pending | -- | -- | -- |
| 05/21/2021 05/21/21 | For Sale | $860,000 | -- | $701 / Sq Ft |
We collect this data history from publicly available records. To have your information removed, we recommend requesting removal directly through your county’s website.
| Year | Tax Paid | Tax Assessment Tax Assessment Total Assessment is a certain percentage of the fair market value that is determined by local assessors to be the total taxable value of land and additions on the property. | Land | Improvement |
|---|---|---|---|---|
| 2025 | $9,684 | $836,300 | $0 | $836,300 |
| 2024 | $8,849 | $811,800 | $0 | $811,800 |
| 2023 | $8,624 | $803,000 | $0 | $803,000 |
| 2022 | $8,956 | $823,200 | $0 | $823,200 |
| 2021 | $8,784 | $823,200 | $0 | $823,200 |
| 2020 | $8,404 | $795,800 | $0 | $795,800 |
| 2019 | $8,143 | $772,603 | $0 | $772,603 |
| 2018 | $7,861 | $750,100 | $0 | $750,100 |
| 2017 | $7,566 | $714,409 | $0 | $714,409 |
| 2016 | $7,414 | $673,971 | $0 | $673,971 |
| 2015 | $7,470 | $616,837 | $0 | $616,837 |
| 2014 | $7,054 | $560,761 | $0 | $560,761 |
Seller's Agent in 2021
Karen Peters
Gibson Sotheby's International Realty
(781) 749-8833
1 in this area
22 Total Sales
Source: MLS Property Information Network (MLS PIN)
MLS Number: 72836145
APN: CBOS-000000-000003-002970-000232
Disclaimer: Certain information contained herein is derived from information provided by parties other than Homes.com. All information provided is deemed reliable, but is not guaranteed to be accurate and should be independently verified.
The property listing data and information, or the Images, set forth herein were provided to MLS Property Information Network, Inc. from third party sources, including sellers, lessors and public records, and were compiled by MLS Property Information Network, Inc. The property listing data and information, and the Images, are for the personal, non-commercial use of consumers having a good faith interest in purchasing or leasing listed properties of the type displayed to them and may not be used for any purpose other than to identify prospective properties which such consumers may have a good faith interest in purchasing or leasing. MLS Property Information Network, Inc. and its subscribers disclaim any and all representations and warranties as to the accuracy of the property listing data and information, or as to the accuracy of any of the Images, set forth herein.
Ask me questions while you tour the home.