
Sandra Massari
RE/MAX Excellence - Kennett Square
(484) 734-2643
98 Total Sales
1 in East Marlborough
$345,000 Price
Estimated Value: $352,000 - $438,000
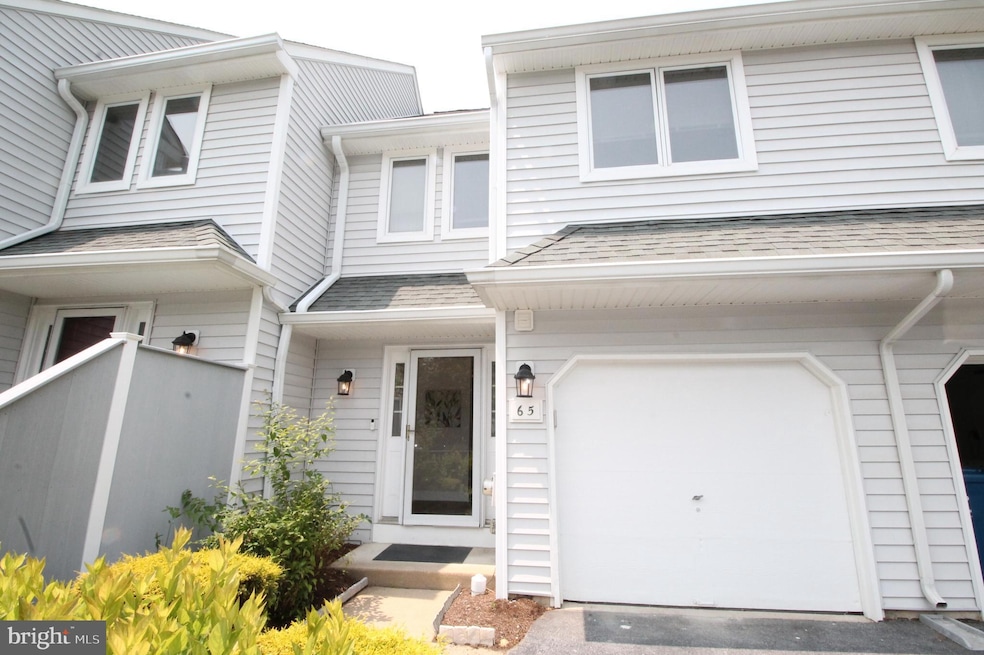
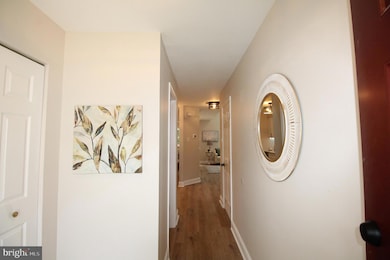
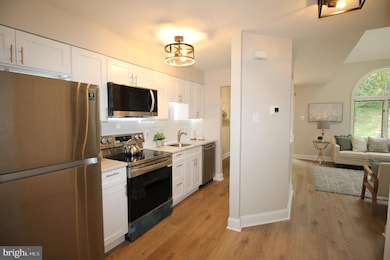
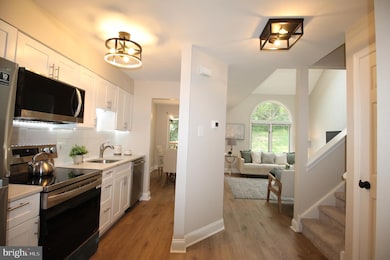
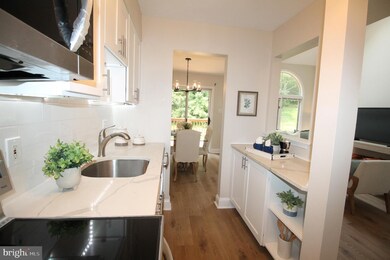
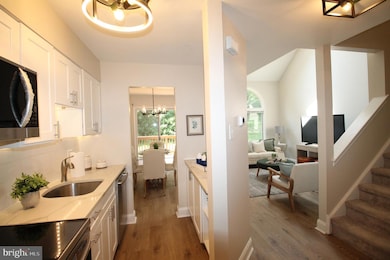
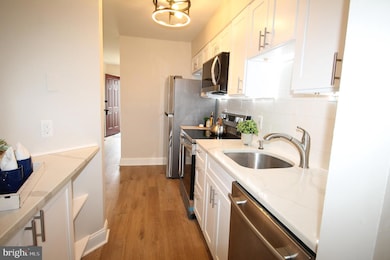
NEW HVAC, NEW FLOORING, freshly painted, renovated kitchen and baths! New lighting and fans. Carefree living in this friendly community where the exterior maintenance is cared for and all you have to do is enjoy. Upon entry you will note the designer luxury vinyl plank flooring that is throughout the entire house. The walls were freshly painted in a neutral tone and even in the closets. The first floor consists of the kitchen which has new cabinetry, new lighting, new stove and microwave. There is a picture window into the vaulted ceiling family room with a skylight and a new fan as well as a huge palladium window. This is a very sunny room. Off one side of the kitchen and flowing into the family room is the dining area that gives slider access to the deck and overlook the backyard fringed with trees. There is a first floor powder room. The second floor is where you will find the primary bedroom complete with a newly renovated bathroom featuring a subway tiled shower, new vanity, toilet, lighting and textured tile flooring. The primary suite also has a large walk in closet. The hall bath has been updated with the textured tile flooring and new toilet, vanity and lighting. There is a second bedroom on this floor as well as the laundry. The third floor loft can be used as the third bedroom and it sports a new fan and light as well as has been freshly painted and floored with the luxury vinyl plank. One car garage with keypad.
Last Agent to Sell the Property
(610) 675-7100 frontdeskremax1479@gmail.com RE/MAX Town & Country License #RS313231 Listed on: 06/06/2025
We collect this data history from publicly available records. To have your information removed, we recommend requesting removal directly through your county’s website.
Sandra Massari
RE/MAX Excellence - Kennett Square
(484) 734-2643
98 Total Sales
1 in East Marlborough
$345,000 Price
Jerry Strusowski
BHHS Fox & Roach-Kennett Sq
(302) 504-6332
45 Total Sales
2 in East Marlborough
$720K - $1.2M Price Range
Adam Dyer
Compass RE
(484) 922-9118
146 Total Sales
1 in East Marlborough
$636,500 Price
Amalia Marshall
Iron Valley Real Estate of Central PA
(717) 912-9447
119 Total Sales
1 in East Marlborough
$1,050,000 Price
Shannon Barisa
Concord Realty Group
(302) 599-7511
33 Total Sales
1 in East Marlborough
$370,000 Price
Anna Abbatemarco
EXP Realty, LLC
(484) 699-7779
94 Total Sales
2 in East Marlborough
$360K - $635K Price Range
We collect this data history from publicly available records. To have your information removed, we recommend requesting removal directly through your county’s website.
| Date | Buyer | Sale Price | Title Company |
|---|---|---|---|
| $410,000 | Madison Settlement Services | ||
| Reid Kent | $300,000 | American Land Settlement Servi | |
| Jack Timothy M | -- | None Listed On Document | |
| Jack Tim | $106,000 | -- |
We collect this data history from publicly available records. To have your information removed, we recommend requesting removal directly through your county’s website.
| Date | Status | Borrower | Loan Amount |
|---|---|---|---|
| Open | $389,500 | ||
| Previous Owner | Jack Timothy M | $136,000 | |
| Previous Owner | Jack Timothy M | $46,300 |
We collect this data history from publicly available records. To have your information removed, we recommend requesting removal directly through your county’s website.
| Date | Event | Price | List to Sale | Price per Sq Ft | Prior Sale |
|---|---|---|---|---|---|
| 09/03/2025 09/03/25 | Sold | $410,000 | +2.5% | $269 / Sq Ft | |
| 07/22/2025 07/22/25 | Pending | -- | -- | -- | |
| 06/06/2025 06/06/25 | For Sale | $400,000 | +33.3% | $262 / Sq Ft | |
| 12/26/2024 12/26/24 | Sold | $300,000 | -7.7% | $197 / Sq Ft | View Prior Sale |
| 12/15/2024 12/15/24 | Pending | -- | -- | -- | |
| 12/05/2024 12/05/24 | Price Changed | $325,000 | -4.4% | $213 / Sq Ft | |
| 11/29/2024 11/29/24 | Price Changed | $340,000 | -2.9% | $223 / Sq Ft | |
| 11/20/2024 11/20/24 | For Sale | $350,000 | -- | $229 / Sq Ft |
We collect this data history from publicly available records. To have your information removed, we recommend requesting removal directly through your county’s website.
| Year | Tax Paid | Tax Assessment Tax Assessment Total Assessment is a certain percentage of the fair market value that is determined by local assessors to be the total taxable value of land and additions on the property. | Land | Improvement |
|---|---|---|---|---|
| 2026 | $467 | $101,080 | $23,660 | $77,420 |
| 2025 | $681 | $101,080 | $23,660 | $77,420 |
| 2024 | $681 | $101,080 | $23,660 | $77,420 |
| 2023 | $681 | $101,080 | $23,660 | $77,420 |
| 2022 | $566 | $101,080 | $23,660 | $77,420 |
| 2021 | $681 | $101,080 | $23,660 | $77,420 |
| 2020 | $548 | $101,080 | $23,660 | $77,420 |
| 2019 | $662 | $101,080 | $23,660 | $77,420 |
| 2018 | $662 | $101,080 | $23,660 | $77,420 |
| 2017 | $662 | $101,080 | $23,660 | $77,420 |
| 2016 | $401 | $101,080 | $23,660 | $77,420 |
| 2015 | $401 | $101,080 | $23,660 | $77,420 |
| 2014 | $401 | $101,080 | $23,660 | $77,420 |
Seller's Agent in 2025
Albert George
RE/MAX
(610) 202-2942
1 in this area
8 Total Sales
MR
Buyer's Agent in 2025
Marvin Revolorio
Keller Williams Elite
(717) 224-4147
1 in this area
5 Total Sales
Seller's Agent in 2024
Michele Colavecchi Lawless
RE/MAX
(302) 690-8307
1 in this area
169 Total Sales
Buyer's Agent in 2024
Christina Reid
RE/MAX
(610) 999-1081
7 in this area
115 Total Sales
Source: Bright MLS
MLS Number: PACT2100112
APN: 61-06Q-0164.0000
Disclaimer: Certain information contained herein is derived from information provided by parties other than Homes.com. All information provided is deemed reliable, but is not guaranteed to be accurate and should be independently verified.
The data relating to real estate for sale on this website appears in part through the BRIGHT Internet Data Exchange program, a voluntary cooperative exchange of property listing data between licensed real estate brokerage firms, and is provided by BRIGHT through a licensing agreement.
Listing information is from various brokers who participate in the Bright MLS IDX program and not all listings may be visible on the site.
The property information being provided on or through the website is for the personal, non-commercial use of consumers and such information may not be used for any purpose other than to identify prospective properties consumers may be interested in purchasing.
Some properties which appear for sale on the website may no longer be available because they are for instance, under contract, sold or are no longer being offered for sale.
Property information displayed is deemed reliable but is not guaranteed.
Copyright 2026 Bright MLS, Inc.
Ask me questions while you tour the home.