
Seller's Agent in 2018
Charlie Fossett
ERA-Wilder Realty-Sumter
(803) 968-3446
155 Total Sales
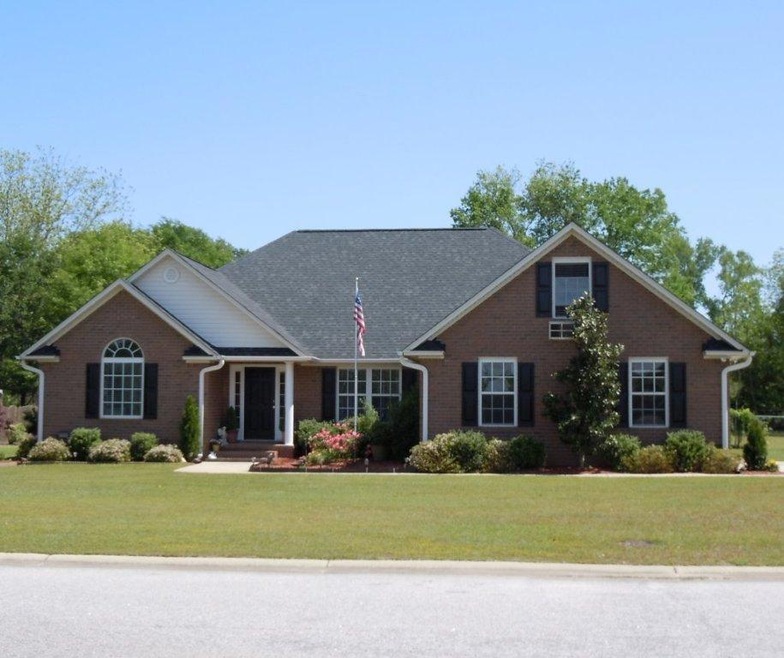
Estimated Value: $306,540
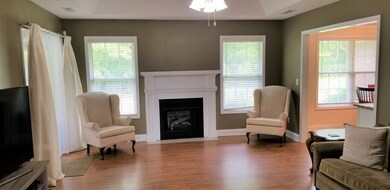
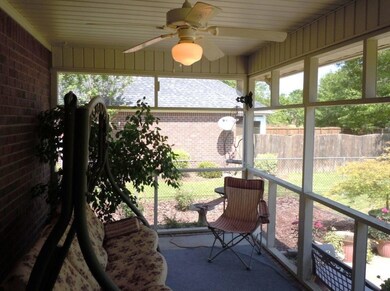
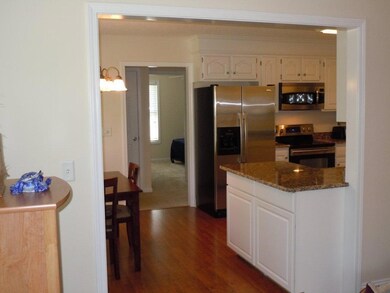
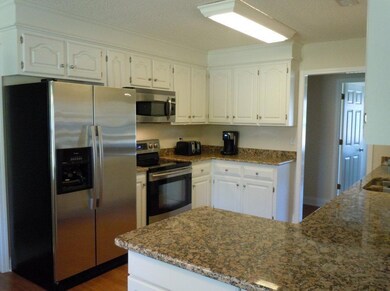
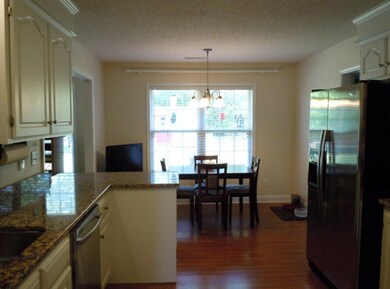
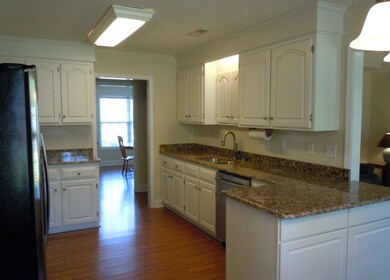
Custom home located in the Parade of Homes section of Trailwood. 5 mins to Shaw! $3000 in buyers closing costs plus a home warranty! Top rated Millwood Elementary. Granite and stainless appliances in kitchen. Master is a real retreat with an extra large bath and two separate walk in closets. Trey ceiling in the living room. New heat pump. Close to Shaw & Sumter. Fenced backyard. A must see!
Last Agent to Sell the Property
ERA-Wilder Realty-Sumter Brokerage Phone: 8037747653 License #55094 Listed on: 07/30/2018
Last Buyer's Agent
Meredith H. Dean
Advantage Realty Group, INC
We collect this data history from publicly available records. To have your information removed, we recommend requesting removal directly through your county’s website.
We collect this data history from publicly available records. To have your information removed, we recommend requesting removal directly through your county’s website.
| Date | Event | Price | List to Sale | Price per Sq Ft |
|---|---|---|---|---|
| 09/04/2018 09/04/18 | Sold | $200,000 | -2.4% | $86 / Sq Ft |
| 08/09/2018 08/09/18 | Pending | -- | -- | -- |
| 07/30/2018 07/30/18 | For Sale | $205,000 | -- | $89 / Sq Ft |
We collect this data history from publicly available records. To have your information removed, we recommend requesting removal directly through your county’s website.
| Year | Tax Paid | Tax Assessment Tax Assessment Total Assessment is a certain percentage of the fair market value that is determined by local assessors to be the total taxable value of land and additions on the property. | Land | Improvement |
|---|---|---|---|---|
| 2025 | $1,613 | -- | ||
| 2024 | $1,613 | $8,750 | $1,120 | $7,630 |
| 2023 | $1,613 | $8,750 | $1,120 | $7,630 |
| 2022 | $1,606 | $8,750 | $1,120 | $7,630 |
| 2021 | $1,604 | $8,750 | $1,120 | $7,630 |
| 2020 | $1,590 | $8,140 | $1,120 | $7,020 |
| 2019 | $1,577 | $8,140 | $1,120 | $7,020 |
| 2018 | $1,495 | $8,000 | $1,120 | $6,880 |
| 2017 | $1,526 | $8,000 | $1,120 | $6,880 |
| 2016 | $1,549 | $8,000 | $1,120 | $6,880 |
| 2015 | $4,448 | $8,090 | $1,120 | $6,970 |
| 2014 | $4,448 | $11,880 | $1,680 | $10,200 |
| 2013 | -- | $7,920 | $1,120 | $6,800 |
Seller's Agent in 2018
Charlie Fossett
ERA-Wilder Realty-Sumter
(803) 968-3446
155 Total Sales
MD
Buyer's Agent in 2018
Meredith H. Dean
Advantage Realty Group, INC
Source: Sumter Board of REALTORS®
MLS Number: 137426
APN: 183-03-04-022
Disclaimer: Certain information contained herein is derived from information provided by parties other than Homes.com. All information provided is deemed reliable, but is not guaranteed to be accurate and should be independently verified.
The data relating to real estate for sale on this web site comes in part from the Internet Data exchange (“IDX”) program of the Sumter Board of Realtors. IDX information is provided exclusively for consumers' personal, non-commercial use and may not be used for any purpose other than to identify prospective properties consumers may be interested in purchasing. Listings held by brokerage firms other than Ten-X are indicated by detailed information about them such as the name of the listing firms.
Information deemed reliable but not guaranteed.
Copyright© 2026 Sumter Board of Realtors. All Rights Reserved.
Ask me questions while you tour the home.