
Jeffrey Rapson
BHHS Verani Bedford
(603) 697-7147
53 Total Sales
2 in Hooksett
$185K - $485K Price Range
Estimated Value: $460,712
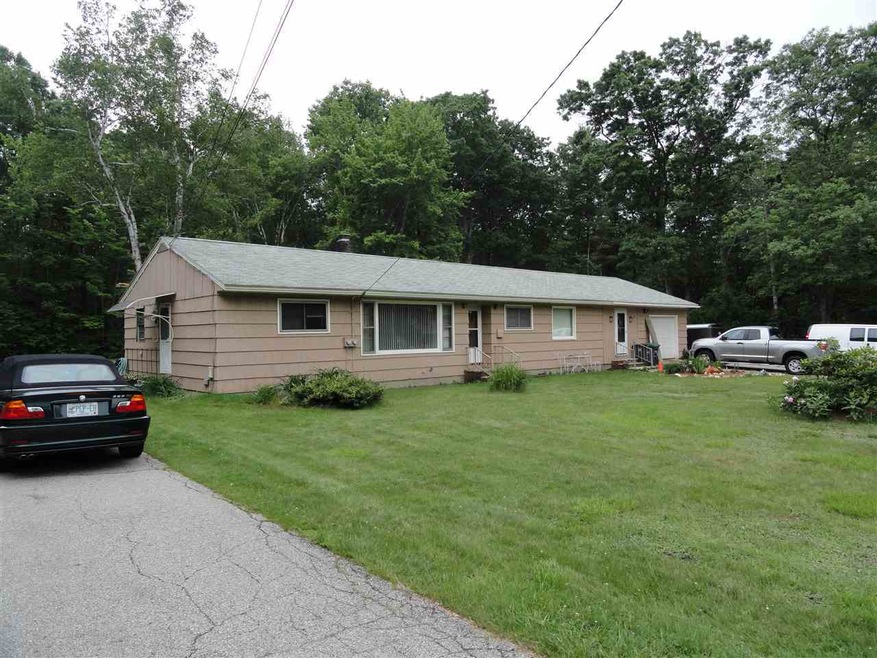
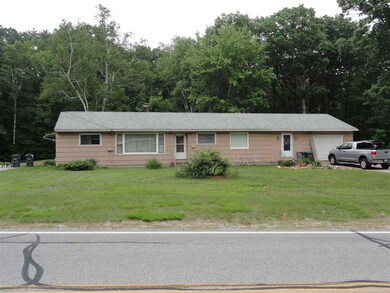
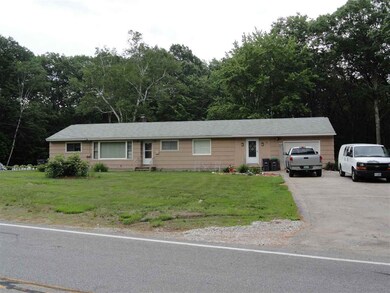
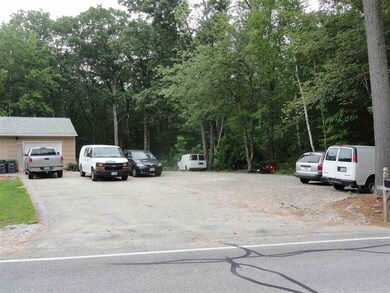
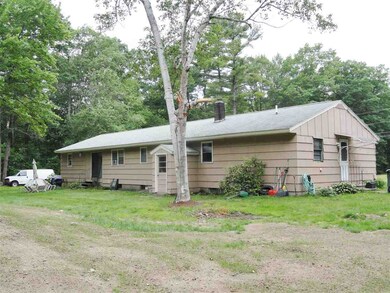
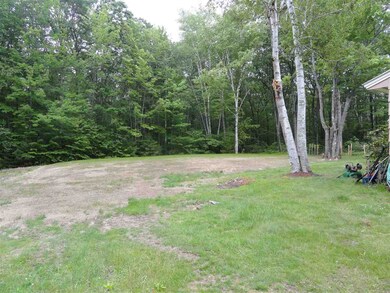
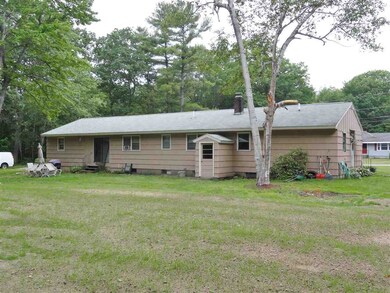
$249,900 !!! Hooksett Duplex! A rare find ranch duplex with 1 Bedroom and 2 Bedroom units - Two bedroom with attached garage. Plenty of parking with two (2) paved driveways. Nice back yard and - 2+ Acre flat wooded lot - Municipal sewer - well water. Live in or investment. This home can easily be converted to a larger single family ranch home. Call today to schedule a showing Charlene Beetz 603-315-8264
Last Agent to Sell the Property
Charlene Beetz Real Estate License #034154 Listed on: 06/24/2017
We collect this data history from publicly available records. To have your information removed, we recommend requesting removal directly through your county’s website.
Jeffrey Rapson
BHHS Verani Bedford
(603) 697-7147
53 Total Sales
2 in Hooksett
$185K - $485K Price Range
Nadine Pelletier
Coldwell Banker Realty Bedford NH
(833) 541-9786
58 Total Sales
1 in Hooksett
$375,000 Price
Michele West
REMAX Prime
(888) 292-3237
73 Total Sales
14 in Hooksett
$160K - $603K Price Range
Holly Vance McKellar
BHHS Verani Concord
(877) 676-7308
47 Total Sales
1 in Hooksett
$710,000 Price
Rachel Hillman Foy
Hillman Homes
(774) 806-8325
136 Total Sales
1 in Hooksett
$525,000 Price
Lyn Ward
EXIT Reward Realty
(844) 810-6178
63 Total Sales
2 in Hooksett
$391K - $525K Price Range
We collect this data history from publicly available records. To have your information removed, we recommend requesting removal directly through your county’s website.
| Date | Buyer | Sale Price | Title Company |
|---|---|---|---|
| $275,000 | -- |
We collect this data history from publicly available records. To have your information removed, we recommend requesting removal directly through your county’s website.
| Date | Status | Borrower | Loan Amount |
|---|---|---|---|
| Open | $175,700 |
We collect this data history from publicly available records. To have your information removed, we recommend requesting removal directly through your county’s website.
| Date | Event | Price | List to Sale | Price per Sq Ft |
|---|---|---|---|---|
| 07/27/2017 07/27/17 | Sold | $335,000 | +34.1% | $193 / Sq Ft |
| 06/30/2017 06/30/17 | Pending | -- | -- | -- |
| 06/24/2017 06/24/17 | For Sale | $249,900 | -- | $144 / Sq Ft |
We collect this data history from publicly available records. To have your information removed, we recommend requesting removal directly through your county’s website.
| Year | Tax Paid | Tax Assessment Tax Assessment Total Assessment is a certain percentage of the fair market value that is determined by local assessors to be the total taxable value of land and additions on the property. | Land | Improvement |
|---|---|---|---|---|
| 2025 | $5,241 | $304,900 | $149,800 | $155,100 |
| 2024 | $5,171 | $304,900 | $149,800 | $155,100 |
| 2023 | $4,872 | $304,900 | $147,400 | $157,500 |
| 2022 | $5,950 | $247,400 | $100,800 | $146,600 |
| 2021 | $5,497 | $247,400 | $100,800 | $146,600 |
| 2020 | $5,569 | $247,400 | $100,800 | $146,600 |
| 2019 | $5,331 | $247,400 | $100,800 | $146,600 |
| 2018 | $5,472 | $247,400 | $100,800 | $146,600 |
| 2017 | $5,139 | $192,200 | $90,500 | $101,700 |
| 2016 | $5,072 | $192,200 | $90,500 | $101,700 |
| 2015 | $4,751 | $192,200 | $90,500 | $101,700 |
| 2014 | $4,772 | $192,200 | $90,500 | $101,700 |
| 2013 | $4,513 | $192,200 | $90,500 | $101,700 |
CB
Seller's Agent in 2017
Charlene Beetz
Charlene Beetz Real Estate
(603) 622-2200
10 Total Sales
Buyer's Agent in 2017
Kristyn Nelson
Nelson Real Estate NH, LLC
(603) 264-9808
270 Total Sales
Source: PrimeMLS
MLS Number: 4643326
APN: HOOK-000026-000000-000081
Disclaimer: Certain information contained herein is derived from information provided by parties other than Homes.com. All information provided is deemed reliable, but is not guaranteed to be accurate and should be independently verified.
Copyright 2026 PrimeMLS, Inc. All rights reserved. This information is deemed reliable, but not guaranteed. The data relating to real estate displayed on this display comes in part from the IDX Program of PrimeMLS. The information being provided is for consumers’ personal, non-commercial use and may not be used for any purpose other than to identify prospective properties consumers may be interested in purchasing.
Ask me questions while you tour the home.